Skip main navigation
Off market
  • $720,600

    1941 Koonce Rd, Sulphur, LA 70663

    4beds
    3,827sqft
    SingleFamily
    Built in 2013
    18 Acres Lot
    $720,600 Zestimate®
    $188/sqft
    $3,647 Estimated rent

    Home value

    $720,600

    $663,000 - $778,000

    $3,647/mo

    Zestimate® history
    Loading
    Loading...

    Owner options

    List your home for rent

    $3,647/mo

    Rent Zestimate®

    Find your next renter with Zillow Rental Manager. Plus, with online applications, you can quickly screen prospective tenants – for free.

    Learn more

    $3,647/mo

    Rent Zestimate®

    Refinance and save

    $3,401/mo

    Est. payment

    Refinancing to a lower rate could help reduce your monthly payments and save thousands over the life of the loan.

    See today's rates

    $3,401/mo

    Est. payment

    Explore your selling options

    Work with a Zillow partner agent

    Leverage their expertise and Zillow's premium Showcase listings to get your home seen by more buyers.

    Get started

    List with your own agent

    Get your home in front of millions of buyers by listing it on Zillow.

    Learn how to do it

    Sell it yourself

    Take full control of how buyers see your home on Zillow by listing For Sale by Owner (FSBO).

    List your home

    What's special

    Gated entranceCovered back porchWalk-in closet

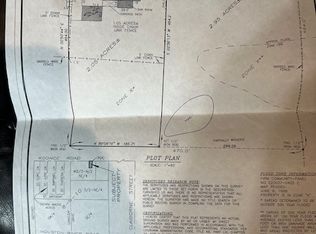
    This beautiful custom home, with gated entrance, sets on a 18 acre m/l ranch in North Sulphur. You will love the gourmet kitchen including granite countertops, large island bar, upscale stainless steel Kenmore Pro 6 burner gas stove, conf/bake Elite built-in oven, Gallery microwave, Elite dishwasher, and side-by-side Frigidaire Gallery refrigerator. This open kitchen/dining/living area will definitely catch your attention. The living room has a vaulted ceiling, beautiful gas log fireplace, with a great view to the covered back porch. It includes a home gym/workout room that could be repurposed as a formal dining area, or media room. The master suite has a sitting area and deluxe master bath including a custom shower, oversized jet spa tub with LED lights, double walk-in closets, and on-demand hot water. Each downstairs bedroom has a spacious walk-in closet. An office/library room with a large storage/security area is located near the living room. A mudroom/laundry just off the garage entry has plenty of space for storage. Upstairs lies a fourth bedroom with a full bath, or could be repurposed as a playroom/craft area. This 20 m/l acre farm has cross fencing, a large barn with stalls, and 2 large workshops/storage buildings with roll up doors and lean-to storage awnings. Measurements are m/l.

    This property is not currently displayed as for sale or rent on Zillow. This may be different from what's on other websites or public sources.
    Facts & features

    Interior

    Bedrooms & bathrooms
    • Bedrooms: 4
    • Bathrooms: 3
    • Full bathrooms: 3
    • Main level bathrooms: 2
    • Main level bedrooms: 3
    Heating
    • Forced air, Electric
    Cooling
    • Central
    Appliances
    • Included: Dishwasher, Microwave, Range / Oven, Refrigerator
    • Laundry: Laundry Room, Washer Hookup, Electric Dryer Hookup, Inside
    Features
    • Ceiling Fan(s), Pantry, Recessed Lighting, High Ceilings, Beamed Ceilings, Granite Counters, Cathedral Ceiling(s), Storage, Tray Ceiling(s), Open Floorplan, Bathtub, Shower in Tub, Kitchen Open to Family Room
    • Doors: French Doors, Sliding Doors, Double Door Entry
    • Windows: Double Pane Windows, Insulated Windows, Blinds, Screens, Bay Window(s), Custom Covering
    • Has fireplace: Yes
    • Fireplace features: Gas, Propane
    • Common walls with other units/homes: No Common Walls
    Interior area
    • Total interior livable area: 3,827 sqft

    Property

    Parking
    • Total spaces: 2
    • Parking features: Garage - Attached
    Features
    • Patio & porch: Patio, Covered, Concrete, Front Porch, Rear Porch, Patio Open, Brick, Slab
    • Exterior features: Vinyl, Brick
    • Fencing: Fenced, Cross Fenced, Barbed Wire, Security, Livestock
    Lot
    • Size: 18 Acres
    • Features: Secluded, Pasture, Landscaped, Agricultural, Ranch, Yard, Lawn, Back Yard, Front Yard, Sprinklers Drip System, 16-20 Units/Acre
    Details
    • Additional structures: Workshop, Barn(s), Outbuilding, Storage, Stable(s)
    • Parcel number: 00928682C
    • Zoning: residential
    • Special conditions: Standard

    Construction

    Type & style
    • Home type: SingleFamily
    • Architectural style: Traditional, CUSTOM BUILT
    Materials
    • Roof: Asphalt
    Condition
    • Year built: 2013
    Details
    • Builder name: Richard Hebert

    Utilities & green energy

    • Electric: 220 Volts, 220 Volts in Kitchen, 220 Volts in Workshop, Beauregard
    • Sewer: Private Sewer, Mechanical
    • Water: Public
    • Utilities for property: Propane, Electricity Connected, Natural Gas Not Available, Water Connected, Sewer Connected

    Community & HOA

    Community
    • Security: Security System, Fire Alarm, Security Lights, Smoke Detector(s), Security Gate, Closed Circuit Camera(s)
    Location
    • Region: Sulphur

    Financial & listing details

    • Price per square foot: $188/sqft
    • Tax assessed value: $249,020
    • Annual tax amount: $2,866
    • Road surface type: Paved

    Price history

    DateEventPrice
    9/24/2021Listing removed--
    Source: Greater Southern MLS Report a problem
    9/1/2021Pending sale$714,900$187/sqft
    Source: Greater Southern MLS #SWL21001575 Report a problem
    7/27/2021Price change$714,900-1.4%$187/sqft
    Source: Greater Southern MLS #SWL21001575 Report a problem
    5/4/2021Listed for sale$724,900$189/sqft
    Source: Greater Southern MLS #SWL21001575 Report a problem
    2/5/2013Sold--
    Source: Public Record Report a problem

    Public tax history

    YearProperty taxesTax assessment
    2025$2,866 -1.7%$25,550
    2024$2,914 -0.8%$25,550
    2023$2,937 +0.5%$25,550
    2022$2,921 +0.7%$25,550 +1.3%
    2021$2,902 +11.7%$25,230 +10.9%
    2020$2,599 -12%$22,750 -9.8%
    2019$2,953 +42.3%$25,230 -24%
    2018$2,075 -27.4%$33,200
    2017$2,857 -3%$33,200
    2016$2,945 +399.5%$33,200 +14.9%
    2015$590 $28,890
    Find assessor info on the county website

    Neighborhood: 70663

    Nearby schools

    GreatSchools rating
    Schools provided by the listing agent
    • Elementary: Frasch
    • Middle: LeBlanc
    • High: Sulphur
    • District: Calcasieu Parish

    Source: The MLS. This data may not be complete. We recommend contacting the local school district to confirm school assignments for this home.

    Sell for more on Zillow
    Get a Zillow Showcase℠ listing at no additional cost and you could sell for .
    $720,600
    2% more
    +$14,412
    With Zillow Showcase(estimated)
    $735,012
    Sell for more on Zillow
    Get a Zillow Showcase℠ listing at no additional cost and you could sell for .
    $720,600
    2% more
    +$14,412
    With Zillow Showcase(estimated)
    $735,012