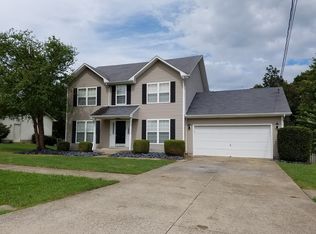
This conveniently located 3-bedroom, 2.5-bathroom home with a finished walkout basement offers the perfect blend of space, comfort, and relaxation. With 2776 sq ft of living space spread over three levels, you will have ample room for all your lifestyle needs. The main level offers a well-thought-out floor plan consisting of a welcoming formal dining room, a tiled eat-in kitchen with pantry and appliances, and a cozy living room with the warmth of an efficient natural gas fireplace. You will also find a tiled half bathroom on the main level for added utility. Attached to the main level is direct access to a two-car garage for all your storage or automotive needs. Enjoy the seclusion of having all the bedrooms located on the upper floor. The primary suit boasts a large bedroom, a walk-in closet with a window, and an impressive double vanity tiled bathroom with a walk-in shower and separate jetted soaking tub. Another full bathroom with tub/shower combo accompanies the other two bedrooms on the upper level. You will also have the option to expand your living space with the finished walkout basement, perfect for an added family room, entertainment area, or home office. The home is equipped with a natural gas furnace and water heater. The actual value of this property lies within its location. With its walking distance to the Veterans Park and Freeman Lake, you will have unlimited access to all the outdoor benefits these parks offer. Also, enjoy relaxing on the back deck with a peaceful view of a privacy fence-wrapped backyard with woods being the back property line. With direct access to Ring Rd on one side of the street and Pear Orchard on the other, you are within minutes of all the conveniences and entertainment that Elizabethtown offers. The property is also a quick 13-mile drive to Blue OvalSk Batter Plant, 2.3 miles to the Blue Oval SK headquarters, and 13 miles to Fort Knox. Take advantage of this rare opportunity to own this beautiful residence in the perfect location. Let me help make 1941 Lakewood Drive your next home.
Sold for $333,000
Zillow last checked:
Listing updated:
Bought with:
GOLD STAR REALTY
Source: HKMLS,MLS#: HK24002433
Price history
| Date | Event | Price |
|---|---|---|
| 9/4/2024 | Sold | $333,000-6.2%$91/sqft |
Source:  HKMLS #HK24002433 Report a problem HKMLS #HK24002433 Report a problem | ||
| 7/2/2024 | Listed for sale | $355,000+14.5%$97/sqft |
Source: HKMLS #HK24002433 Report a problem | ||
| 10/28/2022 | Sold | $310,000+1.6%$85/sqft |
Source: HKMLS #HK10062048 Report a problem | ||
| 9/24/2022 | Price change | $305,000-3.2%$84/sqft |
Source: HKMLS #HK10062048 Report a problem | ||
| 9/8/2022 | Price change | $315,000-1.6%$86/sqft |
Source: HKMLS #HK10062048 Report a problem | ||
| 8/16/2022 | Listed for sale | $320,000+60.1%$88/sqft |
Source: HKMLS #HK10062048 Report a problem | ||
| 6/19/2019 | Listing removed | $1,525 |
Source: TW Shortt Realty LLC Report a problem | ||
| 6/10/2019 | Listed for rent | $1,525+5.2% |
Source: TW Shortt Realty LLC Report a problem | ||
| 4/13/2017 | Listing removed | $1,450 |
Source: iHOUSEweb, Inc. Report a problem | ||
| 4/6/2017 | Listed for rent | $1,450 |
Source: iHOUSEweb, Inc. Report a problem | ||
| 3/17/2016 | Listing removed | $199,900$55/sqft |
Source: SCHULER BAUER OF KENTUCKY LLC- Elizabethtown #10031824 Report a problem | ||
| 11/30/2015 | Price change | $199,900-2.5%$55/sqft |
Source: Schuler Bauer Real Estate ERA Powered #10031824 Report a problem | ||
| 11/25/2015 | Price change | $205,000-2.4%$56/sqft |
Source: Schuler Bauer Real Estate ERA Powered #10031824 Report a problem | ||
| 10/27/2015 | Listed for sale | $210,000+9.7%$58/sqft |
Source: Schuler Bauer Real Estate ERA Powered #10031824 Report a problem | ||
| 12/19/2012 | Sold | $191,500-3.7%$53/sqft |
Source:  Metro Search Inc. LLC DBA Apex MLS #1340298 Report a problem Metro Search Inc. LLC DBA Apex MLS #1340298 Report a problem | ||
| 9/7/2012 | Price change | $198,900-3.9%$55/sqft |
Source: RE/MAX Executive Group Inc #1340298 Report a problem | ||
| 8/23/2012 | Price change | $206,999-3.7%$57/sqft |
Source: RE/MAX Executive Group Inc #1340298 Report a problem | ||
| 5/26/2012 | Price change | $214,900-2.3%$59/sqft |
Source: RE/MAX Executive Group Inc #1340298 Report a problem | ||
| 5/2/2012 | Price change | $219,999-1.3%$60/sqft |
Source: RE/MAX Executive Group Inc #1340298 Report a problem | ||
| 4/18/2012 | Price change | $222,900-0.9%$61/sqft |
Source: RE/MAX Executive Group Inc #1340298 Report a problem | ||
| 2/26/2012 | Listed for sale | $224,999+0%$62/sqft |
Source: RE/MAX Executive Group Inc #1340298 Report a problem | ||
| 9/4/2011 | Listing removed | $224,900$62/sqft |
Source: RE/MAX Executive Group Inc #10010390 Report a problem | ||
| 6/22/2011 | Price change | $224,900-2.2%$62/sqft |
Source: RE/MAX Executive Group Inc #10010390 Report a problem | ||
| 5/6/2011 | Price change | $229,999-2.1%$63/sqft |
Source: RE/MAX Executive Group Inc #10010390 Report a problem | ||
| 3/24/2011 | Listed for sale | $234,900+38.3%$64/sqft |
Source: RE/MAX Executive Group, Inc. #1298100 Report a problem | ||
| 12/1/2010 | Sold | $169,900+21.4%$47/sqft |
Source: Public Record Report a problem | ||
| 5/11/2010 | Sold | $140,000-13.3%$38/sqft |
Source: Public Record Report a problem | ||
| 5/31/2005 | Sold | $161,500$44/sqft |
Source: Public Record Report a problem | ||
Nearby homes



Get pre-qualified for a loan
At Zillow Home Loans, we can pre-qualify you in as little as 5 minutes with no impact to your credit score.An equal housing lender. NMLS #10287.
Sell for more on Zillow
Get a Zillow Showcase℠ listing at no additional cost and you could sell for .
$362,300
2% more
+$7,246
With Zillow Showcase(estimated)
$369,546
