Skip main navigation
Sold for $279,000
  • $279,000

    1941 Lioncoward Dr, Fayetteville, NC 28314

    3beds
    1,706sqft
    Single Family Residence
    Built in 2009
    10,454 Square Feet Lot
    $283,100 Zestimate®
    $164/sqft
    $1,852 Estimated rent

    Home value

    $283,100

    $269,000 - $297,000

    $1,852/mo

    Zestimate® history
    Loading
    Loading...

    Owner options

    List your home for rent

    $1,852/mo

    Rent Zestimate®

    Find your next renter with Zillow Rental Manager. Plus, with online applications, you can quickly screen prospective tenants – for free.

    Learn more

    $1,852/mo

    Rent Zestimate®

    Refinance and save

    $1,736/mo

    Est. payment

    Refinancing to a lower rate could help reduce your monthly payments and save thousands over the life of the loan.

    See today's rates

    $1,736/mo

    Est. payment

    Explore your selling options

    Work with a Zillow partner agent

    Leverage their expertise and Zillow's premium Showcase listings to get your home seen by more buyers.

    Get started

    List with your own agent

    Get your home in front of millions of buyers by listing it on Zillow.

    Learn how to do it

    Sell it yourself

    Take full control of how buyers see your home on Zillow by listing For Sale by Owner (FSBO).

    List your home

    What's special

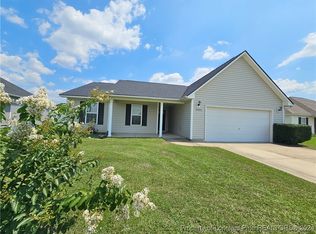
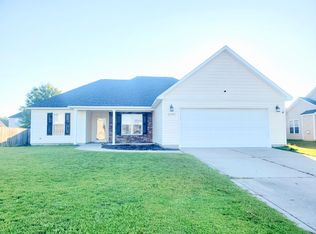
    Front porchVaulted ceilingHardwood floorsLarge stamped patioLovely backyardLovely en - suiteComfortable screened porch
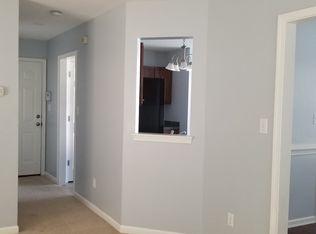
    Scotts Mill South - Beautiful & charming 3 bedroom/2bath home offers a blend of convenience and elegance. With hospitality abounding from the moment you see the front porch, to the hardwood floors, vaulted ceiling in the Kitchen, spacious owner's suite w/a lovely en-suite, you will know this is where you belong! The Kitchen offers a Breakfast Area looking onto the lovely backyard w/a large stamped patio and low-maintenance white vinyl privacy fence. For a more sophisticated entertaining venue, introduce your guests to the formal dining room or enjoy "sundowners" on the comfortable screened porch. The Great Room is open to the Kitchen and has space for company to watch sports or just sit and chat. The secondary bedrooms are good size and can be used for family, guests or office/workout space. View the photos and then schedule your personal visit to this impeccably maintained home. (Heat Pump & Windows 2018, Roof 2019 - Washer, Dryer & Refrigerator are gifts to the new owner(s).

    Zillow last checked:

    Listing updated:

    Listed by:

    STEPHANIE THOMPSON,

    TOWNSEND REAL ESTATE

    Bought with:

    KADESHA KEARNS, 312939

    NORTHGROUP REAL ESTATE

    Source: LPRMLS,MLS#: 721846MLS LogoOriginating MLS: Longleaf Pine Realtors

    Facts & features

    Interior

    Bedrooms & bathrooms
    • Bedrooms: 3
    • Bathrooms: 2
    • Full bathrooms: 2
    Heating
    • Heat Pump
    Cooling
    • Central Air, Electric
    Appliances
    • Included: Dryer, Dishwasher, Electric Range, Microwave, Refrigerator, Washer
    • Laundry: In Unit
    Features
    • Breakfast Area, Separate/Formal Dining Room, Double Vanity, Entrance Foyer, Great Room, Garden Tub/Roman Tub, Primary Downstairs, Pantry, Separate Shower, Walk-In Closet(s)
    • Flooring: Carpet, Hardwood, Tile
    • Number of fireplaces: 1
    • Fireplace features: Gas Log
    Interior area
    • Total interior livable area: 1,706 sqft

    Property

    Parking
    • Total spaces: 2
    • Parking features: Attached, Garage
    • Attached garage spaces: 2
    Features
    • Patio & porch: Front Porch, Patio, Porch, Screened
    • Exterior features: Fence, Sprinkler/Irrigation, Porch, Patio
    • Fencing: Back Yard
    Lot
    • Size: 10,454 Square Feet
    • Features: < 1/4 Acre
    Details
    • Parcel number: 9477606687.000
    • Special conditions: Standard

    Construction

    Type & style
    • Home type: SingleFamily
    • Architectural style: Ranch
    • Property subtype: Single Family Residence
    Materials
    • Stone Veneer, Vinyl Siding
    • Foundation: Slab
    Condition
    • Good Condition
    • New construction: No
    • Year built: 2009

    Utilities & green energy

    • Sewer: Public Sewer
    • Water: Public

    Community & HOA

    Community
    • Subdivision: Scotts Mill So
    HOA
    • Has HOA: Yes
    • HOA fee: $17 monthly
    • HOA name: Scotts Mill @ Treyburn Hoa
    Location
    • Region: Fayetteville

    Financial & listing details

    • Price per square foot: $164/sqft
    • Tax assessed value: $279,300
    • Annual tax amount: $3,138
    • Date on market: 3/29/2024
    • Listing terms: Cash,New Loan
    • Inclusions: Washer, Dryer, Refrigerator
    • Exclusions: Ring Doorbell/cameras
    • Ownership: More than a year

    Price history

    DateEventPrice
    5/3/2024Sold$279,000+1.5%$164/sqft
    Source: LPRMLS #721846 Report a problem
    3/30/2024Pending sale$275,000$161/sqft
    Source: LPRMLS #721846 Report a problem
    3/29/2024Listed for sale$275,000+63.7%$161/sqft
    Source: LPRMLS #721846 Report a problem
    5/21/2010Sold$168,000$98/sqft
    Source: Public Record Report a problem

    Public tax history

    YearProperty taxesTax assessment
    2025$3,138 +17.2%$279,300 +75.9%
    2024$2,678 +4.8%$158,800
    2023$2,556 +5.8%$158,800
    2022$2,415 $158,800
    2021$2,415 $158,800 -10.5%
    2020-- $177,504 +11.8%
    2019$2,380 $158,800
    2018$2,380 $158,800
    2017$2,380 +7.7%$158,800 -5%
    2016$2,209 +1%$167,200
    2015$2,187 +0.3%$167,200
    2014$2,180 +2.7%$167,200
    2013$2,122 $167,200
    2012$2,122 $167,200
    2011$2,122 $167,200
    2010-- $167,200
    Find assessor info on the county website

    Neighborhood: Scotts Mill

    Nearby schools

    GreatSchools rating
    Schools provided by the listing agent
    • Elementary: Lake Rim Elementary
    • Middle: Anne Chestnut Middle School
    • High: Seventy-First Senior High

    Source: LPRMLS. This data may not be complete. We recommend contacting the local school district to confirm school assignments for this home.

    Get a cash offer in 3 minutes
    Find out how much your home could sell for in as little as 3 minutes with a no-obligation cash offer.
    Estimated market value
    $283,100
    Get a cash offer in 3 minutes
    Find out how much your home could sell for in as little as 3 minutes with a no-obligation cash offer.
    Estimated market value
    $283,100