Click on the Virtual Tour section to see the video walk through! Excellent opportunity in sought-after 40502! Custom built by John Atchison, this traditional two story features architectural appointments that include upscale millwork, quoined cornering, stone key accents, a low maintenance all-brick exterior veneer, and a mature half-acre plus setting located on a serene, low traffic cul-de-sac. The primary bedroom suite is accented with huge his and her walk-in closets, whirlpool, separate shower, and dual vanities. Its handsome home office/library offers a private outside entrance as well as a wall of custom shelving. You have numerous options for entertaining friends and family via an elegant formal dining room, the oversized lower-level media room, or host seasonal gatherings on a fabulous 21' x 24' brick patio. The kitchen features granite and stainless accents, casual eat-in area, and an adjacent laundry center that serves as a mud room from its side entry three car garage. Convenient to UK, hospitals, downtown, shopping, schools, and main traffic arteries. Be sure to schedule your private showing soon!
Sold for $1,150,000
Street View
Tax assessed value
$1,150,000
1941 Long Pond Walk, Lexington, KY 40502
4beds
5,377sqft
Single Family Residence
Built in 1993
0.57 Acres Lot
$1,268,400 Zestimate®
$214/sqft
$5,530 Estimated rent
Home value
$1,268,400
$1.18M - $1.38M
$5,530/mo
Zestimate® history
Owner options
List your home for rent
$5,530/mo
Rent Zestimate®
Find your next renter with Zillow Rental Manager. Plus, with online applications, you can quickly screen prospective tenants – for free.
$5,530/mo
Rent Zestimate®
Refinance and save
$6,667/mo
Est. payment
Refinancing to a lower rate could help reduce your monthly payments and save thousands over the life of the loan.
$6,667/mo
Est. payment
Explore your selling options
Work with a Zillow partner agent
Leverage their expertise and Zillow's premium Showcase listings to get your home seen by more buyers.
Get startedList with your own agent
Get your home in front of millions of buyers by listing it on Zillow.
Learn how to do itSell it yourself
Take full control of how buyers see your home on Zillow by listing For Sale by Owner (FSBO).
List your homeWhat's special
Private outside entranceWalk-in closetsUpscale millworkSeparate showerElegant formal dining roomStainless accentsMud room
Zillow last checked:
Listing updated:
Listed by:
Rick Scott 859-806-4500,
Rector Hayden Realtors
Bought with:
Whitney W Durham, 200024
Bluegrass Sotheby's International Realty
Source: Imagine MLS,MLS#: 24003779
Facts & features
Interior
Bedrooms & bathrooms
- Bedrooms: 4
- Bathrooms: 6
- Full bathrooms: 4
- 1/2 bathrooms: 2
Primary bedroom
- Level: Second
Bedroom 1
- Level: Second
Bedroom 2
- Level: Second
Bedroom 3
- Level: Second
Bathroom 1
- Description: Full Bath
- Level: Second
Bathroom 2
- Description: Full Bath
- Level: Second
Bathroom 3
- Description: Full Bath
- Level: Second
Bathroom 4
- Description: Full Bath
- Level: Lower
Bathroom 5
- Description: Half Bath
- Level: First
Bonus room
- Description: Hobby room currently used as a 5th bedroom
- Level: Lower
Dining room
- Level: First
Dining room
- Level: First
Family room
- Level: First
Family room
- Level: First
Kitchen
- Level: First
Living room
- Level: First
Living room
- Level: First
Office
- Description: Exterior entrance and custom shelving
- Level: First
Other
- Description: Unfinished storage (338 sq ft)
- Level: Lower
Other
- Description: Unfinished storage (338 sq ft)
- Level: Lower
Recreation room
- Description: Media room features wet bar and custom cabinetry
- Level: Lower
Recreation room
- Description: Media room features wet bar and custom cabinetry
- Level: Lower
Utility room
- Description: Granite accents, cabinetry, access to garage
- Level: First
Heating
- Forced Air, Natural Gas, Zoned
Cooling
- Electric, Zoned
Appliances
- Included: Dishwasher, Microwave, Refrigerator, Range
- Laundry: Electric Dryer Hookup, Main Level, Washer Hookup
Features
- Breakfast Bar, Entrance Foyer, Eat-in Kitchen, Wet Bar, Walk-In Closet(s), Ceiling Fan(s), Soaking Tub
- Flooring: Carpet, Hardwood, Tile
- Windows: Window Treatments
- Basement: Crawl Space,Full,Partially Finished,Sump Pump,Walk-Up Access
- Has fireplace: Yes
- Fireplace features: Basement, Family Room, Gas Log
Interior area
- Total structure area: 5,377
- Total interior livable area: 5,377 sqft
- Finished area above ground: 4,093
- Finished area below ground: 1,284
Property
Parking
- Total spaces: 3
- Parking features: Attached Garage, Driveway, Garage Door Opener, Garage Faces Side
- Garage spaces: 3
- Has uncovered spaces: Yes
Features
- Levels: Two
- Patio & porch: Patio
- Fencing: None
- Has view: Yes
- View description: Neighborhood
Lot
- Size: 0.57 Acres
Details
- Parcel number: 20058660
- Other equipment: Irrigation Equipment
Construction
Type & style
- Home type: SingleFamily
- Architectural style: Colonial
- Property subtype: Single Family Residence
Materials
- Brick Veneer
- Foundation: Concrete Perimeter
- Roof: Dimensional Style,Shingle
Condition
- New construction: No
- Year built: 1993
Utilities & green energy
- Sewer: Public Sewer
- Water: Public
- Utilities for property: Electricity Connected, Natural Gas Connected, Sewer Connected, Water Connected
Community & HOA
Community
- Security: Security System Owned
- Subdivision: Castlegate
HOA
- Services included: Maintenance Grounds
- HOA fee: $1,000 annually
Location
- Region: Lexington
Financial & listing details
- Price per square foot: $214/sqft
- Tax assessed value: $1,150,000
- Annual tax amount: $13,887
- Date on market: 3/1/2024
Price history
| Date | Event | Price |
|---|---|---|
| 1/2/2025 | Sold | $1,150,000$214/sqft |
Source: Public Record Report a problem | ||
| 5/13/2024 | Sold | $1,150,000$214/sqft |
Source:  Imagine MLS #24003779 Report a problem Imagine MLS #24003779 Report a problem | ||
| 3/4/2024 | Pending sale | $1,150,000$214/sqft |
Source: Imagine MLS #24003779 Report a problem | ||
| 3/1/2024 | Listed for sale | $1,150,000$214/sqft |
Source: Imagine MLS #24003779 Report a problem | ||
Public tax history
| Year | Property taxes | Tax assessment |
|---|---|---|
| 2025 | $13,887 +15.4% | $1,150,000 +10.3% |
| 2024 | $12,033 +48.1% | $1,042,800 +45% |
| 2023 | $8,124 -4% | $719,100 |
| 2022 | $8,460 | $719,100 |
| 2021 | $8,460 -0.2% | $719,100 |
| 2020 | $8,475 | $719,100 |
| 2019 | $8,475 +12.3% | $719,100 +11.8% |
| 2018 | $7,550 +5.1% | $643,200 |
| 2017 | $7,187 +26.9% | $643,200 |
| 2015 | $5,661 | $643,200 +32.9% |
| 2014 | $5,661 | $484,000 -6.9% |
| 2012 | $5,661 | $520,000 |
| 2011 | -- | -- |
| 2010 | -- | -- |
| 2009 | -- | -- |
| 2008 | -- | $520,000 |
| 2006 | -- | -- |
| 2005 | -- | -- |
| 2004 | -- | -- |
Find assessor info on the county website
Neighborhood: Reservoir
Nearby homes
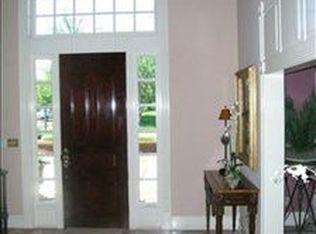
- $1,125,100-- bd4 ba3.6k sqft1908 Long Pond Walk, Lexington, KY 40502Off Market
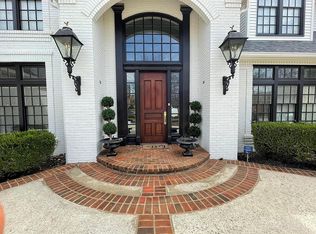
- $1,419,1007 bd5 ba9.9k sqft3508 Castlegate Ct, Lexington, KY 40502Off Market
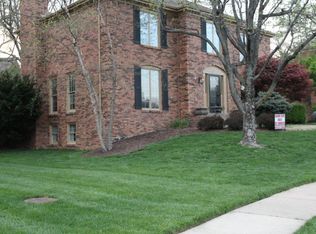
- $1,805,5007 bd6 ba9.9k sqft3508 Castlegate Wynd, Lexington, KY 40502Off Market
- $638,1004 bd2 ba2.4k sqft2025 Impala Ln, Lexington, KY 40502Off Market
- $857,400-- bd2 ba2.8k sqft1937 Long Pond Walk, Lexington, KY 40502Off Market
- $565,300-- bd2 ba2.4k sqft2021 Impala Ln, Lexington, KY 40502Off Market
- $624,9004 bd3 ba2.6k sqft2029 Impala Ln, Lexington, KY 40502Off Market
- $1,175,0004 bd4 ba4k sqft3505 Castlegate Ct, Lexington, KY 40502Sold
Nearby schools
GreatSchools rating
- 6/10Julius Marks Elementary SchoolGrades: PK-5Distance: 0.6 mi
- 7/10Morton Middle SchoolGrades: 6-8Distance: 1.7 mi
- 7/10Henry Clay High SchoolGrades: 9-12Distance: 1.2 mi
Schools provided by the listing agent
- Elementary: Julius Marks
- Middle: Morton
- High: Henry Clay
Source: Imagine MLS. This data may not be complete. We recommend contacting the local school district to confirm school assignments for this home.
Sell for more on Zillow
Get a Zillow Showcase℠ listing at no additional cost and you could sell for .
$1,268,400
2% more
+$25,368
With Zillow Showcase(estimated)
$1,293,768
Sell for more on Zillow
Get a Zillow Showcase℠ listing at no additional cost and you could sell for .
$1,268,400
2% more
+$25,368
With Zillow Showcase(estimated)
$1,293,768
- Kentucky
- Fayette County
- Lexington
- 40502
- Reservoir
- 1941 Long Pond Walk
Nearby cities
Nearby neighborhoods
- Blueberry Hill-Brigadoon-Stoneybrook-Baralto Real estate
- Cardinal Hill-Pine Meadow Real estate
- Central Downtown Real estate
- Chevy Chase-Ashland Park Real estate
- Duncan Park Real estate
- Gardenside-Colony Real estate
- Indian Hills-Stonewall Estates-Monticello Real estate
- Kenawood-Rockwood-Hi-Acres-Deep Spring Real estate
- Reservoir Real estate
- Southland-Deerfield-Open Gates Real estate
