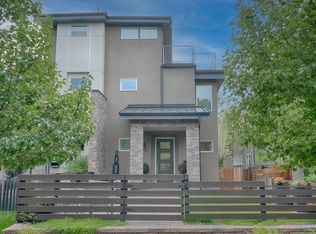
Public Remarks: The main floor of this Sloan's Lake stunner greets you with a bright and open living and dining combination. The kitchen, family room and backyard effortlessly blend together for the ideal entertaining space. The master suite boasts a gas fireplace, 5 piece bath, walk-in closet with custom cabinetry and a private balcony. The upper floor also provides a sizable second bedroom with ensuite, walk-in closet and a private balcony of its own. Prefer the laundry to be on the same floor as your bedroom? 1941 Lowell has you covered with a second laundry closet on the upper level. The well equipped basement has room for your home office and gym. In the basement, you will also find a third bedroom, bathroom, laundry room, and a full wet bar. The property includes a spacious two car garage. The location puts the shops, fitness studios and dining of 29th Ave, Edgewater, Highland Square and West Colfax all within striking distance. But of course, it is the proximity to Sloan's Lake that makes this duplex truly unbeatable.
12 month minimum lease.
Renter is responsible for utilities.
No smoking indoors.
Townhouse for rent
Accepts Zillow applications
$5,500/mo
1941 Lowell Blvd, Denver, CO 80204
3beds
2,848sqft
This listing now includes required monthly fees in the total monthly price. Price shown reflects the lease term provided. Learn more|
Fast & easy Zillow application.
This property accepts Zillow applications. Click 'Apply now' to fill out the online form once and apply to as many participating properties as you want. Just $35 for 30 days.
Townhouse
Available now
No pets
Central air
In unit laundry
Detached parking
Forced air
What's special
Spacious two car garage
- 14 days |
- -- |
- -- |
Zillow last checked:
Listing updated:
Travel times
Facts & features
Interior
Bedrooms & bathrooms
- Bedrooms: 3
- Bathrooms: 4
- Full bathrooms: 4
Heating
- Forced Air
Cooling
- Central Air
Appliances
- Included: Dishwasher, Dryer, Freezer, Microwave, Oven, Refrigerator, Washer
- Laundry: In Unit
Features
- Walk In Closet
- Flooring: Carpet, Hardwood, Tile
Interior area
- Total interior livable area: 2,848 sqft
Property
Parking
- Parking features: Detached
- Details: Contact manager
Features
- Exterior features: Heating system: Forced Air, Walk In Closet
Details
- Parcel number: 0231401019000
Construction
Type & style
- Home type: Townhouse
- Property subtype: Townhouse
Building
Management
- Pets allowed: No
Community & HOA
Location
- Region: Denver
Financial & listing details
- Lease term: 1 Year
Price history
| Date | Event | Price |
|---|---|---|
| 6/28/2026 | Listed for rent | $5,500+4.8%$2/sqft |
Source: Zillow Rentals Report a problem | ||
| 1/12/2025 | Listing removed | $5,250$2/sqft |
Source: Zillow Rentals Report a problem | ||
| 1/6/2025 | Listed for rent | $5,250$2/sqft |
Source: Zillow Rentals Report a problem | ||
| 2/12/2021 | Sold | $890,000+36.5%$313/sqft |
Source: Public Record Report a problem | ||
| 3/16/2015 | Sold | $652,000+19.4%$229/sqft |
Source: Public Record Report a problem | ||
| 2/4/2009 | Sold | $545,876+152.7%$192/sqft |
Source: Public Record Report a problem | ||
| 7/17/2007 | Sold | $216,000+13.1%$76/sqft |
Source: Public Record Report a problem | ||
| 4/19/2007 | Sold | $191,000$67/sqft |
Source: Public Record Report a problem | ||
Neighborhood: Sloan Lake
Nearby schools
GreatSchools rating
- 8/10Brown Elementary SchoolGrades: PK-5Distance: 0.5 mi
- 5/10Lake Middle SchoolGrades: 6-8Distance: 0.1 mi
- 5/10North High SchoolGrades: 9-12Distance: 1.1 mi