Skip main navigation
Off market
  • $354,200

    1941 Marabou Dr, Davenport, FL 33896

    4beds
    2,056sqft
    Single Family Residence
    Built in 2014
    6,098 Square Feet Lot
    $354,200 Zestimate®
    $172/sqft
    $2,319 Estimated rent

    Home value

    $354,200

    $336,000 - $372,000

    $2,319/mo

    Zestimate® history
    Loading
    Loading...

    Owner options

    List your home for rent

    $2,319/mo

    Rent Zestimate®

    Find your next renter with Zillow Rental Manager. Plus, with online applications, you can quickly screen prospective tenants – for free.

    Learn more

    $2,319/mo

    Rent Zestimate®

    Refinance and save

    $2,504/mo

    Est. payment

    Refinancing to a lower rate could help reduce your monthly payments and save thousands over the life of the loan.

    See today's rates

    $2,504/mo

    Est. payment

    Explore your selling options

    Work with a Zillow partner agent

    Leverage their expertise and Zillow's premium Showcase listings to get your home seen by more buyers.

    Get started

    List with your own agent

    Get your home in front of millions of buyers by listing it on Zillow.

    Learn how to do it

    Sell it yourself

    Take full control of how buyers see your home on Zillow by listing For Sale by Owner (FSBO).

    List your home

    What's special

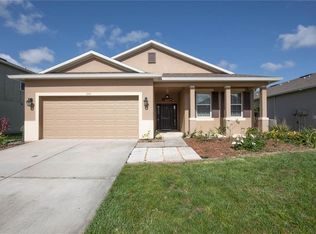
    BETTER THAN NEW! Customized and SMART technology enabled! Alexa bring the offers!! This 2014 open concept home checks all the boxes for even the most selective buyer. Once you enter this home you'll never want to leave. You'll find large, modern, ceramic tile throughout all the common and wet areas. You'll marvel at the upgraded, glitzy, light fixtures and chandeliers - as the lighted smart outlets guide your path throughout the foyer. As you enjoy the 14 10' inch surround sound speakers throughout the home you'll feel regal as you gaze at the whole home crown molding and the Behr paint enhanced walls. In this Lantana floorplan you'll find three bedrooms and a spacious den/office/man cave with french doors. Each room is carefully spread out in the home to provide privacy to all residents and guests. When you reach the gourmet kitchen, which is open to the great room, you'll be welcomed with granite countertops, wood cabinets with crown molding, under cabinet lighting and a large pantry to provide a beautiful backdrop for your favorite recipes. Additionally, the kitchen boasts an extended island where 4 or more can fit comfortably-plus an ample breakfast nook. The luxurious private owner's suite is tucked off of the great room and contains 2 separate his and hers closets. The ensuite bathroom has granite countertops, a double vanity, separate shower and bath tub and a private water closet. Next, journey to your grand outdoor oasis, through trifold glass sliding doors. The massive covered lanai has custom screens to shield you from the heat on summer days and the cool night air in winter with just a click of your remote. Fire up the the outdoor grill and fire pit for a fun evening with friends and family. The custom lanai screens, outdoor grill, ALL light fixtures/chandeliers, all TV mounts, microwave, stove, wine fridge, refrigerator, My Q SMART garage door opener and custom cabinets in the den will convey with the home. HOME FURNISHINGS ARE NEGOTIABLE. Fire pit DOES NOT convey. Home is being sold AS IS.

    This property is not currently displayed as for sale or rent on Zillow. This may be different from what's on other websites or public sources.

    Originating MLS: Orlando Regional

    Facts & features

    Interior

    Bedrooms & bathrooms
    • Bedrooms: 4
    • Bathrooms: 3
    • Full bathrooms: 2
    • 1/2 bathrooms: 1
    Heating
    • Forced air, Electric
    Cooling
    • Central
    Appliances
    • Included: Dishwasher, Garbage disposal, Microwave, Range / Oven, Refrigerator
    • Laundry: Inside, Laundry Room
    Features
    • Ceiling Fans(s), Eating Space In Kitchen, High Ceiling(s), Master Bedroom Downstairs, Open Floorplan, Split Bedroom, Stone Counters, Walk-In Closet(s), Crown Molding, Solid Wood Cabinets, Thermostat, Kitchen/Family Room Combo, Living Room/Dining Room Combo, In Wall Pest System, Pest Guard System
    • Flooring: Tile, Carpet
    • Windows: Blinds, Rods
    • Has fireplace: No
    Interior area
    • Structure area source: Public Records
    • Total interior livable area: 2,056 sqft

    Property

    Parking
    • Total spaces: 2
    • Parking features: Garage - Attached
    Features
    • Levels: One
    • Patio & porch: Patio, Screened, Covered, Rear Porch
    • Exterior features: Stucco
    • Fencing: Vinyl
    • Has view: Yes
    • View description: Water
    • Has water view: Yes
    • Water view: Water
    Lot
    • Size: 6,098 Square Feet
    • Features: In County, Sidewalk, Street Paved, Cleared
    • Residential vegetation: Mature Landscaping, Trees/Landscaped
    Details
    • Additional structures: Outdoor Kitchen
    • Parcel number: 282618932903001610
    • Other equipment: Irrigation Equipment

    Construction

    Type & style
    • Home type: SingleFamily
    • Architectural style: Contemporary
    • Property subtype: Single Family Residence
    Materials
    • masonry
    • Foundation: Slab
    • Roof: Shake / Shingle
    Condition
    • Year built: 2014
    Details
    • Builder model: Lantana
    • Builder name: DR Horton

    Utilities & green energy

    • Sewer: Public Sewer
    • Water: Public
    • Utilities for property: Electricity Connected, Phone Available, Sewer Connected, Cable Available, Public, Street Lights, Cable Connected, Electricity Available, Water Available, Sewer Available, Water Connected

    Community & HOA

    Community
    • Security: Smoke Detector(s), Security Fencing/Lighting/Alarms, Security System, Security System Owned, Fire Alarm, Gated Community, Security Lights
    • Subdivision: SERENO PH 01
    HOA
    • Has HOA: Yes
    • Amenities included: Playground, Park, Pool, Gated
    • Services included: Community Pool, Pool Maintenance
    • HOA fee: $125 monthly
    Location
    • Region: Davenport

    Financial & listing details

    • Price per square foot: $172/sqft
    • Tax assessed value: $308,530
    • Annual tax amount: $3,481
    • Listing terms: Cash, Conventional, FHA, VA Loan, USDA Loan
    • Ownership: Fee Simple

    Price history

    DateEventPrice
    5/11/2021Listing removed--
    Source: Stellar MLS #O5913645 Report a problem
    2/5/2021Sold$320,000+3.2%$156/sqft
    Source: Public Record Report a problem
    1/4/2021Pending sale$310,000$151/sqft
    Source: ABSOLUTE REALTY GROUP, LLC #O5913645 Report a problem
    12/29/2020Listed for sale$310,000+52.8%$151/sqft
    Source: ABSOLUTE REALTY GROUP, LLC #O5913645 Report a problem
    11/26/2014Sold$202,941$99/sqft
    Source: Public Record Report a problem

    Public tax history

    YearProperty taxesTax assessment
    2025$3,481 +0.7%$308,530 +0.8%
    2024$3,456 +2.2%$306,024 +3%
    2023$3,383 +2.3%$297,111 +3%
    2022$3,307 +61.4%$288,457 +54%
    2021$2,049 +0.9%$187,339 +1.4%
    2020$2,031 0%$184,752 +2.3%
    2019$2,032 -16.6%$180,598 +1.9%
    2018$2,436 +1.9%$177,231 +2.1%
    2017$2,391 +21.3%$173,586 +1%
    2016$1,971 -7%$171,872 -3.4%
    2015$2,119 +976.2%$177,997 +1218.5%
    2014$197 +1.2%$13,500 +8%
    2013$194 +0.9%$12,500
    2012$193 -14.8%$12,500 -13.8%
    2011$226 -5.2%$14,500 -3.3%
    2010$239 -20.5%$15,000 -15.5%
    2009$300 -55.1%$17,750 -58.2%
    2008$670 $42,500
    Find assessor info on the county website

    Neighborhood: 33896

    Nearby schools

    GreatSchools rating
    Get a cash offer in 3 minutes
    Find out how much your home could sell for in as little as 3 minutes with a no-obligation cash offer.
    Estimated market value
    $354,200
    Get a cash offer in 3 minutes
    Find out how much your home could sell for in as little as 3 minutes with a no-obligation cash offer.
    Estimated market value
    $354,200