Skip main navigation
Closed
  • Listing Provided by: Main Key Realty LLC
    Bought with: Wright Living Real Estate, LLC
    Price Unknown

    1941 Masters Dr, Festus, MO 63028

    3beds
    1,505sqft
    Single Family Residence
    Built in 2021
    6,000 Square Feet Lot
    $367,700 Zestimate®
    $--/sqft
    $2,246 Estimated rent

    Home value

    $367,700

    $324,000 - $416,000

    $2,246/mo

    Zestimate® history
    Loading
    Loading...

    Owner options

    List your home for rent

    $2,246/mo

    Rent Zestimate®

    Find your next renter with Zillow Rental Manager. Plus, with online applications, you can quickly screen prospective tenants – for free.

    Learn more

    $2,246/mo

    Rent Zestimate®

    Refinance and save

    Refinancing to a lower rate could help reduce your monthly payments and save thousands over the life of the loan.

    See today's rates

    Explore your selling options

    Work with a Zillow partner agent

    Leverage their expertise and Zillow's premium Showcase listings to get your home seen by more buyers.

    Get started

    List with your own agent

    Get your home in front of millions of buyers by listing it on Zillow.

    Learn how to do it

    Sell it yourself

    Take full control of how buyers see your home on Zillow by listing For Sale by Owner (FSBO).

    List your home

    What's special

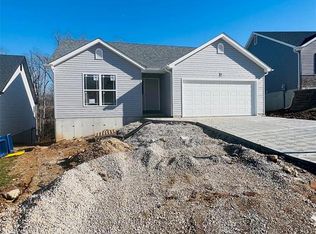
    Rear patioTons of curb appealBacks to woodsEasily accommodate large furnitureBeautiful open floor planKing sized bedsTons of natural light
    PRICE IMPROVEMENT: $349,900 SELLERS ARE SERIOUS ABOUT SELLING THIS BEAUTIFUL HOME IN CONVENIENT LOCATION. ROOF REPLACED IN 2024:) WONDERFUL WELL KEPT HOME WITHIN WALKING DISTANCE TO MOST AMENITIES;) TONS OF CURB APPEAL AND A BEAUTIFUL OPEN FLOOR PLAN DRAWS YOU IN FROM THE MOMENT YOU STEP INTO THE LARGE ENTRY FOYER. TONS OF NATURAL LIGHT OFFERS A BRIGHT LIGHT ATMOSPHERE. WALK OUT ON THE DECK AND ENJOY THE BEAUTY OF NATURE AS THIS HOME BACKS TO WOODS FOR YOUR ENJOYMENT AND PRIVACY. SELLER IS THE FIRST OWNER AND WHEN HOME WAS PURCHASED NEW THEY HAD SOIL ADDED TO LEVEL THE FENCED BACK YARD, MAKING IT PERFECT FOR YOUR 4 LEGGED FRIENDS. WALK OUT BASEMENT OFFERS PERFECT ACCESS TO THAT LEVEL YARD AND REAR PATIO;) THIS IS A MUST LOOK, YOU WILL FALL IN LOVE. ROOMS ARE AMPLE SIZE AND EASILY ACCOMMODATE LARGE FURNITURE AND KING SIZED BEDS................. WATER SOFTENER DOES STAY WITH HOME

    Zillow last checked:

    Listing updated:

    Listing Provided by:

    Alayna L Erxleben 314-800-9734,

    Main Key Realty LLC,

    Karla K Fincher 314-808-5094,

    Main Key Realty LLC

    Bought with:

    Susan E Wright, 1999108490

    Wright Living Real Estate, LLC

    Source: MARIS,MLS#: 25006447MLS LogoOriginating MLS: Southern Gateway Association of REALTORS

    Facts & features

    Interior

    Bedrooms & bathrooms
    • Bedrooms: 3
    • Bathrooms: 3
    • Full bathrooms: 3
    • Main level bathrooms: 2
    • Main level bedrooms: 3
    Primary bedroom
    • Features: Floor Covering: Carpeting, Wall Covering: None
    • Level: Main
    Bedroom
    • Features: Floor Covering: Carpeting, Wall Covering: None
    • Level: Main
    Bedroom
    • Features: Floor Covering: Carpeting
    • Level: Main
    Primary bathroom
    • Features: Wall Covering: None
    • Level: Main
    Great room
    • Features: Wall Covering: None
    • Level: Main
    Kitchen
    • Features: Wall Covering: None
    • Level: Main
    Heating
    • Forced Air, Natural Gas
    Cooling
    • Central Air, Electric
    Appliances
    • Included: Dishwasher, Microwave, Range Hood, Gas Range, Gas Oven, Stainless Steel Appliance(s), Electric Water Heater
    • Laundry: Main Level
    Features
    • Kitchen/Dining Room Combo, Open Floorplan, Breakfast Bar, Kitchen Island, Eat-in Kitchen, Granite Counters, Pantry, Separate Shower, Entrance Foyer
    • Flooring: Carpet
    • Doors: Sliding Doors, Storm Door(s)
    • Windows: Insulated Windows, Tilt-In Windows
    • Basement: Concrete,Walk-Out Access
    • Has fireplace: No
    • Fireplace features: None
    Interior area
    • Total structure area: 1,505
    • Total interior livable area: 1,505 sqft
    • Finished area above ground: 1,505

    Property

    Parking
    • Total spaces: 2
    • Parking features: Attached, Garage, Garage Door Opener, Off Street
    • Attached garage spaces: 2
    Features
    • Levels: One
    • Patio & porch: Covered, Deck
    Lot
    • Size: 6,000 sqft
    • Dimensions: 50 x 120 x 50 x 120
    • Features: Adjoins Wooded Area
    Details
    • Parcel number: 181.012.00005078
    • Special conditions: Standard

    Construction

    Type & style
    • Home type: SingleFamily
    • Architectural style: Traditional,Ranch
    • Property subtype: Single Family Residence
    Materials
    • Vinyl Siding
    Condition
    • Year built: 2021
    Details
    • Builder name: Kab

    Utilities & green energy

    • Sewer: Public Sewer
    • Water: Public
    • Utilities for property: Underground Utilities

    Community & neighborhood

    Security
    • Security features: Smoke Detector(s)
    Location
    • Region: Festus
    • Subdivision: Tanglewood

    Other

    Other facts
    • Listing terms: Cash,Conventional,FHA,VA Loan
    • Ownership: Private
    • Road surface type: Concrete

    Price history

    DateEventPrice
    4/28/2025Sold--
    Source: MARIS #25006447 Report a problem
    4/7/2025Pending sale$349,900$232/sqft
    Source: MARIS #25006447 Report a problem
    4/5/2025Price change$349,900-1.4%$232/sqft
    Source: MARIS #25006447 Report a problem
    3/22/2025Price change$354,900-1.4%$236/sqft
    Source: MARIS #25006447 Report a problem
    3/1/2025Price change$359,900-1.4%$239/sqft
    Source: MARIS #25006447 Report a problem
    2/13/2025Price change$364,900-3.9%$242/sqft
    Source: MARIS #25006447 Report a problem
    2/8/2025Listed for sale$379,900+54.2%$252/sqft
    Source: MARIS #25006447 Report a problem
    4/12/2021Sold--
    Source: MARIS #20090776 Report a problem
    2/3/2021Pending sale$246,291$164/sqft
    Source: RE/MAX Best Choice #20090776 Report a problem
    1/31/2021Price change$246,291+4.7%$164/sqft
    Source: RE/MAX International #20090776 Report a problem
    12/29/2020Listed for sale$235,193$156/sqft
    Source: RE/MAX Best Choice #20090776 Report a problem

    Public tax history

    YearProperty taxesTax assessment
    2025$2,772 +9.8%$50,500 +13.2%
    2024$2,525 +0.5%$44,600
    2023$2,512 +14.1%$44,600 +14.1%
    2022$2,202 +21.7%$39,100 +35.8%
    2021$1,810 +363.2%$28,800 +747.1%
    2020$391 +0%$3,400
    2019$391 $3,400
    2018$391 +5.4%$3,400
    2017$370 $3,400
    2016$370 +1.7%$3,400
    2015$364 $3,400
    2013$364 $3,400

    Find assessor info on the county website

    Neighborhood: 63028

    Nearby schools

    GreatSchools rating
    Schools provided by the listing agent
    • Elementary: Festus Elem.
    • Middle: Festus Middle
    • High: Festus Sr. High

    Source: MARIS. This data may not be complete. We recommend contacting the local school district to confirm school assignments for this home.