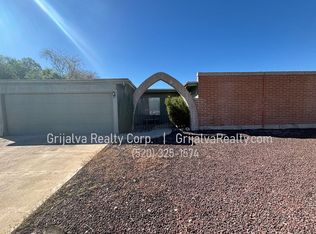
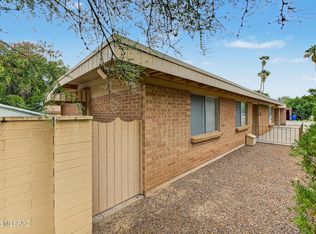
Seller to accept or counter offers between $379,900 - $394,900. Remodeled 4-bed, 2-bath split floor plan with two living areas. The open kitchen features modern cabinets, granite counters, and new appliances, flowing into the dining area and sitting room. Separate laundry room off the kitchen. Primary bedroom with its own bath, plus a fourth bedroom on the opposite side of the home, ideal for guests or an office. New LVP flooring, new carpet in bedrooms, new tile showers, and fresh paint throughout. Large covered back patio, side patio, and carport. Central-east Tucson, near shopping, dining, and major routes. Move-in ready.
For sale
Price cut: $5.1K (10/9)
$379,900
1941 N Camino Pio Decimo, Tucson, AZ 85715
4beds
1,726sqft
Single Family Residence
Built in 1972
8,712 Square Feet Lot
$376,100 Zestimate®
$220/sqft
$-- HOA
What's special
Open kitchenFresh paint throughoutNew carpet in bedroomsModern cabinetsDining areaLarge covered back patioGranite counters
- 23 days
- 1,072
- 101
Zillow last checked:
Listing updated:
Listed by:
Kaukaha S Watanabe 520-403-7703,
Real Broker
Source: MLS of Southern Arizona,MLS#: 22623531
Facts & features
Interior
Bedrooms & bathrooms
- Bedrooms: 4
- Bathrooms: 2
- Full bathrooms: 2
Heating
- Gas Pac
Cooling
- Central Air
Appliances
- Included: Dishwasher, Electric Range, Microwave
- Laundry: Laundry Room
Features
- Flooring: Carpet, Vinyl
- Has fireplace: No
- Fireplace features: None
Interior area
- Total structure area: 1,726
- Total interior livable area: 1,726 sqft
Property
Parking
- Total spaces: 1
- Parking features: Garage - Attached, Carport
- Has attached garage: Yes
- Carport spaces: 1
Accessibility
- Accessibility features: None
Features
- Levels: One
- Stories: 1
- Patio & porch: Covered
- Exterior features: None
- Spa features: None
- Fencing: Block,Wood
- Has view: Yes
- View description: Mountain(s)
Lot
- Size: 8,712 Square Feet
- Features: Subdivided
Details
- Parcel number: 133123240
- Zoning: Tucson - R1
- Special conditions: None
Construction
Type & style
- Home type: SingleFamily
- Architectural style: Ranch
- Property subtype: Single Family Residence
Materials
- Brick
Condition
- Year built: 1972
Utilities & green energy
- Sewer: Sewer Connected
- Water: Public
Community & HOA
Community
- Features: Sidewalks
- Security: None
- Subdivision: Heatherbrae (1-72)
HOA
- Has HOA: No
Location
- Region: Tucson
Financial & listing details
- Price per square foot: $220/sqft
- Tax assessed value: $271,845
- Annual tax amount: $2,444
- Date on market: 9/26/2026
- Cumulative days on market: 24 days
- Listing terms: FHA,VA Loan,Conventional,Cash
- Road surface type: Paved
Estimated market value
$376,100
$357,000 - $395,000
$1,993/mo
Price history
| Date | Event | Price |
|---|---|---|
| 10/9/2026 | Price change | $379,900-1.3%$220/sqft |
Source:  MLS of Southern Arizona #22623531 Report a problem | ||
| 9/26/2026 | Listed for sale | $385,000+77%$223/sqft |
Source: MLS of Southern Arizona #22623531 Report a problem | ||
| 3/13/2026 | Sold | $217,575$126/sqft |
Source: Public Record Report a problem | ||
Public tax history
| Year | Property taxes | Tax assessment |
|---|---|---|
| 2026 | $2,444 +4.4% | $27,185 +2.6% |
| 2025 | $2,341 +6.7% | $26,505 -1.7% |
| 2024 | $2,194 -0.8% | $26,972 +20.4% |
| 2023 | $2,211 -0.3% | $22,396 +21.6% |
| 2022 | $2,218 +4.2% | $18,424 +3.6% |
| 2021 | $2,129 +3% | $17,778 +4.6% |
| 2020 | $2,068 | $16,997 +4.5% |
| 2019 | $2,068 +4.8% | $16,258 +14.6% |
| 2018 | $1,973 +4.8% | $14,181 |
| 2017 | $1,883 +2.6% | $14,181 +5% |
| 2016 | $1,836 +10.8% | $13,506 +5% |
| 2015 | $1,657 | $12,863 |
| 2014 | -- | -- |
| 2013 | -- | $139,229 |
| 2012 | -- | -- |
| 2011 | -- | -- |
| 2010 | -- | -- |
| 2009 | -- | -- |
| 2007 | -- | -- |
| 2006 | -- | -- |
| 2005 | -- | -- |
| 2004 | -- | -- |
| 2003 | -- | -- |
| 2002 | -- | -- |
| 2001 | $1,337 +1.4% | -- |
| 2000 | $1,318 | -- |
Find assessor info on the county website
Monthly payment
Est. payment
Payment breakdown
Explore the cost of this home by adjusting the details. Changes won't be saved.Climate risks
Neighborhood: 85715
Nearby schools
Schools provided by the listing agent
- Elementary: Bloom
- Middle: Magee
- High: Sabino
Source: MLS of Southern Arizona. This data may not be complete. We recommend contacting the local school district to confirm school assignments for this home.
- $368,1004 bd2 ba1.9k sqft1931 N Camino Pio Decimo, Tucson, AZ 85715Off Market
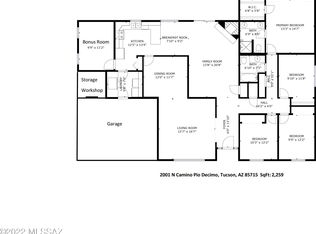
- $479,3004 bd2 ba2.2k sqft2001 N Camino Pio Decimo, Tucson, AZ 85715Off Market
- $315,700-- bd2 ba1.7k sqft1921 N Camino Pio Decimo, Tucson, AZ 85715Off Market
- $282,700-- bd2 ba1.4k sqft1942 N Heatherbrae Ave, Tucson, AZ 85715Off Market
Similar homes
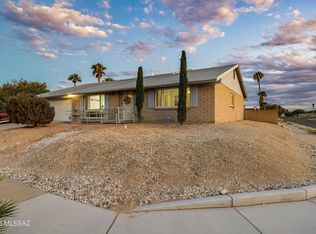
- $399,9004 bd2 ba1.9k sqft8402 E Pima St, Tucson, AZ 85715For Sale
 MLS ID #22624830, Daniel C Caldwell, Keller Williams Southern Arizona. MLS of Southern Arizona
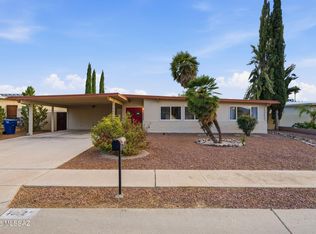
- $425,0004 bd2 ba2.2k sqft7652 E Waverly St, Tucson, AZ 85715For Sale
 MLS ID #22624915, Sarah Bond, Tierra Antigua Realty. MLS of Southern Arizona
- $315,0003 bd2 ba1.4k sqft7761 E Elida St, Tucson, AZ 85715For Sale
 MLS ID #22625146, Kati C Heckele, Panda Key Realty. MLS of Southern Arizona
- $420,0003 bd2 ba1.7k sqft7532 E Linden Cir, Tucson, AZ 85715For Sale
 MLS ID #22621860, Lori L Skolnik PLLC, Realty Executives Arizona Territory. MLS of Southern Arizona
- $399,0004 bd2 ba1.9k sqft1309 N Bedford Pl, Tucson, AZ 85715For SaleMLS ID #22623123, Maru Serino, Long Realty. MLS of Southern Arizona
- $419,9004 bd3 ba1.9k sqft7502 E Lee Pl, Tucson, AZ 85715For SaleMLS ID #22615541, Marie L Barron, American Freedom Realty, LLC. MLS of Southern Arizona
- $429,0003 bd2 ba1.8k sqft7751 E Elida St, Tucson, AZ 85715For SaleMLS ID #22622987, Michael D Rhodes, Realty Executives Arizona Territory. MLS of Southern Arizona
- $372,0003 bd2 ba1.4k sqft7466 E Placita Del Misterio, Tucson, AZ 85715For SaleMLS ID #22623899, Alex Ray Ramirez, Keller Williams Southern Arizona. MLS of Southern Arizona
- $379,9993 bd2 ba1.7k sqft7251 E Rosslare Dr, Tucson, AZ 85715For SaleMLS ID #22625218, Susan Marshall-Knight, Tierra Antigua Realty. MLS of Southern Arizona
- $335,0003 bd2 ba1.7k sqft2130 N Calle De Vida, Tucson, AZ 85715For SaleMLS ID #22618032, Tracy J Castell, Long Realty. MLS of Southern Arizona
- $460,0003 bd2 ba1.9k sqft7580 E Bookmark Pl, Tucson, AZ 85715For SaleMLS ID #22625361, Daniel C Sotelo, Russ Lyon Sotheby's International Realty. MLS of Southern Arizona
- $350,0003 bd2 ba1.8k sqft8961 E Linden St, Tucson, AZ 85715For SaleMLS ID #22624827, Eddie D Watters, Realty Executives Arizona Territory. MLS of Southern Arizona
- $450,0004 bd2 ba1.8k sqft8740 E Dexter Dr, Tucson, AZ 85715For SaleMLS ID #22624982, Lorenia S Ruiz, Realty One Group Integrity. MLS of Southern Arizona
- $450,0004 bd2 ba1.9k sqft1898 N Hayden Dr, Tucson, AZ 85715For SaleMLS ID #22624087, Maria I Dabdoub, Real Simple Real Estate, LLC. MLS of Southern Arizona
- $399,0003 bd2 ba1.4k sqft8928 E Wright School Loop, Tucson, AZ 85715For SaleMLS ID #22624997, Chom O Huber, Russ Lyon Sotheby's International Realty. MLS of Southern Arizona
- $350,0003 bd2 ba1.4k sqft7360 E Calle Nostalgico, Tucson, AZ 85715For SaleMLS ID #22624261, Gina F McGlamery, Long Realty. MLS of Southern Arizona
- $375,0004 bd2 ba1.8k sqft6101 E Seneca St, Tucson, AZ 85712For SaleMLS ID #22620153, William Mordka, Harvey Mordka Realty. MLS of Southern Arizona
- $365,0003 bd2 ba1.3k sqft7530 E Shore Dr, Tucson, AZ 85715For SaleMLS ID #22623426, Denise Nicole Newton, Realty Executives Arizona Territory. MLS of Southern Arizona
