Welcome to 1941 N Creek Drive, a breathtaking sanctuary in the Rivertowne Country Club community. This expansive 6bd, that combines modern luxury with timeless elegance, offering the ultimate Lowcountry living experience! As you approach, you'll be captivated by the home's striking exterior, featuring clean lines, a sleek metal roof, and expansive windows that flood the interior with natural light. Inside, the open-concept living area with white shiplap ceilings and walls, beautiful white oak floors make this the perfect coastal retreat. Large sliding glass doors leading to an infinity pool connecting the indoor & outdoor living spaces, creating a seamless flow perfect for entertaining.The heart of the home is the gourmet kitchen, a culinary dream equipped with Wolf appliances, marble countertops, custom cabinetry, massive walk-in pantry & a spacious island. Whether you're preparing everyday meals or hosting grand dinner parties, this kitchen will inspire your inner chef. Downstairs you will also find an office, exercise or craft room, beautiful guest suite, powder room & mudroom featuring ample storage & a dog shower! Upstairs you can relax in your own luxurious master retreat with private balcony areas, dual walk in closets, & a spa like ensuite bathroom oasis. The home also includes well-appointed guest rooms, each with its own ensuite bathroom, ensuring comfort & privacy for family & friends. These spaces are designed with meticulous attention to detail, offering ample built-in storage, charming bunk beds & stylish fixtures. Outdoor living at 1941 N Creek Drive is nothing short of spectacular. The stunning infinity-edge pool overlooks the tranquil marsh, providing a picturesque backdrop for your private oasis. The spacious deck and covered patio areas are perfect for dining al fresco & enjoying the Lowcountry sunsets. Multiple outdoor seating areas and a poolside kitchen/lounge area make this home an entertainer's paradise including beautifully landscaped grounds & shared tidal dock. Located in the heart of Mount Pleasant, this home offers easy access to top-rated schools, fine dining, shopping, & the pristine beaches of Isle of Palms & Sullivan's Island. Enjoy the best of coastal living with nearby walking trails, water activities, & more. AS a resident, you'll also have access to community amenities, including a pool, tennis courts, & walking trails.
Closed
Tax assessed value
$2,800,000
1941 N Creek Dr, Mount Pleasant, SC 29466
6beds
5,873sqft
Single Family Residence
Built in 2016
0.48 Acres Lot
$2,919,900 Zestimate®
$477/sqft
$9,214 Estimated rent
Home value
$2,919,900
$2.66M - $3.21M
$9,214/mo
Zestimate® history
Owner options
List your home for rent
$9,214/mo
Rent Zestimate®
Find your next renter with Zillow Rental Manager. Plus, with online applications, you can quickly screen prospective tenants – for free.
$9,214/mo
Rent Zestimate®
Refinance and save
$12,607/mo
Est. payment
Refinancing to a lower rate could help reduce your monthly payments and save thousands over the life of the loan.
$12,607/mo
Est. payment
Explore your selling options
Work with a Zillow partner agent
Leverage their expertise and Zillow's premium Showcase listings to get your home seen by more buyers.
Get startedList with your own agent
Get your home in front of millions of buyers by listing it on Zillow.
Learn how to do itSell it yourself
Take full control of how buyers see your home on Zillow by listing For Sale by Owner (FSBO).
List your homeWhat's special
Zillow last checked:
Listing updated:
Listed by:
AgentOwned Realty Preferred Group 843-884-7300
Bought with:
Carolina One Real Estate
Source: CTMLS,MLS#: 24013374
Facts & features
Interior
Bedrooms & bathrooms
- Bedrooms: 6
- Bathrooms: 7
- Full bathrooms: 6
- 1/2 bathrooms: 1
Rooms
- Room types: Bonus Room, Family Room, Game Room, Living/Dining Combo, Office, Utility Room, Bonus, Eat-In-Kitchen, Family, Foyer, Frog Attached, Game, Laundry, Mother-In-Law Suite, Pantry, Study, Utility
Cooling
- Central Air
Appliances
- Laundry: Washer Hookup, Laundry Room
Features
- Ceiling - Smooth, High Ceilings, Kitchen Island, Walk-In Closet(s), Wet Bar, Ceiling Fan(s), Eat-in Kitchen, Entrance Foyer, Frog Attached, In-Law Floorplan, Pantry
- Flooring: Ceramic Tile, Wood
- Windows: Window Treatments
- Number of fireplaces: 2
- Fireplace features: Family Room, Gas, Gas Log, Two
Interior area
- Total structure area: 5,873
- Total interior livable area: 5,873 sqft
Property
Parking
- Total spaces: 14
- Parking features: Garage, Attached, Garage Door Opener
- Attached garage spaces: 14
Features
- Levels: Two
- Stories: 2
- Patio & porch: Deck, Front Porch
- Exterior features: Balcony, Dock, Elevator Shaft, Rain Gutters
- Has private pool: Yes
- Pool features: Pool - Elevated
- Fencing: Privacy
- On waterfront: Yes
- Waterfront features: Marshfront, Tidal Creek, Waterfront
Lot
- Size: 0.48 Acres
- Features: 0 - .5 Acre
Details
- Additional structures: Workshop
- Parcel number: 5831300163
Construction
Type & style
- Home type: SingleFamily
- Architectural style: Contemporary
- Property subtype: Single Family Residence
Materials
- Cement Siding
- Foundation: Raised
- Roof: Metal
Condition
- New construction: No
- Year built: 2016
Utilities & green energy
- Sewer: Public Sewer
- Water: Public
- Utilities for property: Dominion Energy, Mt. P. W/S Comm
Community & HOA
Community
- Features: Clubhouse, Club Membership Available, Golf, Park, Pool, Tennis Court(s), Trash, Walk/Jog Trails
- Subdivision: Rivertowne Country Club
Location
- Region: Mount Pleasant
Financial & listing details
- Price per square foot: $477/sqft
- Tax assessed value: $2,800,000
- Annual tax amount: $40,689
- Date on market: 5/29/2024
- Listing terms: Cash,Conventional
Price history
| Date | Event | Price |
|---|---|---|
| 4/3/2025 | Sold | $2,800,000$477/sqft |
Source: Public Record Report a problem | ||
| 7/17/2024 | Sold | $2,800,000-3.4%$477/sqft |
Source:  CTMLS #24013374 Report a problem CTMLS #24013374 Report a problem | ||
| 6/12/2024 | Pending sale | $2,900,000$494/sqft |
Source: CTMLS #24013374 Report a problem | ||
| 5/29/2024 | Listed for sale | $2,900,000+87.1%$494/sqft |
Source: CTMLS #24013374 Report a problem | ||
| 10/3/2017 | Listing removed | $5,500$1/sqft |
Source: Zillow Rental Network Report a problem | ||
| 9/5/2017 | Listed for rent | $5,500$1/sqft |
Source: Zillow Rental Network Report a problem | ||
| 10/3/2016 | Sold | $1,550,000+620.9%$264/sqft |
Source: CTMLS #16021273 Report a problem | ||
| 11/5/2014 | Sold | $215,000$37/sqft |
Source: CTMLS #1223496 Report a problem | ||
Public tax history
| Year | Property taxes | Tax assessment |
|---|---|---|
| 2025 | $40,689 +1006.7% | $168,000 +339.9% |
| 2024 | $3,677 +4.4% | $38,190 |
| 2023 | $3,521 +3.1% | $38,190 |
| 2022 | $3,415 -9.3% | $38,190 |
| 2021 | $3,767 -2.6% | $38,190 |
| 2020 | $3,869 -70.3% | $38,190 -26.6% |
| 2019 | $13,011 | $52,020 -44.1% |
| 2017 | $13,011 -38.1% | $93,000 +604.5% |
| 2016 | $21,023 +628.2% | $13,200 |
| 2015 | $2,887 +5.2% | $13,200 |
| 2014 | $2,745 | -- |
| 2011 | $2,745 +23.2% | -- |
| 2010 | $2,229 | $11,000 |
| 2009 | $2,229 +3.7% | $11,000 |
| 2008 | $2,150 +11.7% | $11,000 |
| 2006 | $1,924 -1.2% | $11,000 |
| 2005 | $1,948 -4% | $11,000 +26.4% |
| 2004 | $2,028 +11.5% | $8,700 |
| 2003 | $1,819 +16.1% | $8,700 +11.5% |
| 2002 | $1,567 | $7,800 |
Find assessor info on the county website
Neighborhood: 29466
Nearby homes
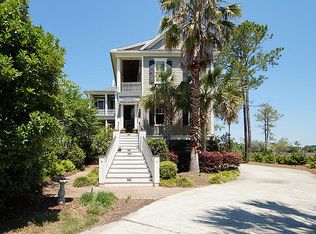
- $1,722,7004 bd3 ba3.3k sqft1945 N Creek Dr, Mount Pleasant, SC 29466Off Market
- $1,700,0004 bd4 ba3.3k sqft1937 N Creek Dr, Mount Pleasant, SC 29466Sold
- $1,525,9000.41 Acres1949 N Creek Dr, Mount Pleasant, SC 29466Off Market
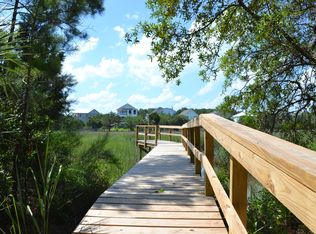
- $998,0004 bd3 ba2.9k sqft1942 N Creek Dr, Mt Pleasant, SC 29466Off Market
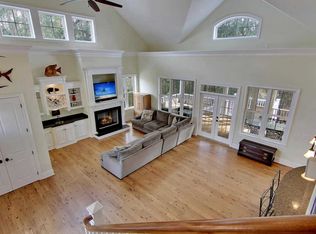
- $1,803,1004 bd3 ba3.4k sqft1929 N Creek Dr, Mount Pleasant, SC 29466Off Market
- $1,585,1004 bd3 ba2.9k sqft1951 N Creek Dr, Mount Pleasant, SC 29466Off Market
- $1,682,5005 bd5 ba3.6k sqft1946 N Creek Dr, Mount Pleasant, SC 29466Sold
- $1,174,0004 bd4 ba3.2k sqft1938 N Creek Dr, Mount Pleasant, SC 29466Off Market
Nearby schools
GreatSchools rating
- 10/10Jennie Moore Elementary SchoolGrades: PK-5Distance: 3.6 mi
- 9/10Laing Middle SchoolGrades: 6-8Distance: 3.6 mi
- 10/10Wando High SchoolGrades: 9-12Distance: 4.4 mi
Schools provided by the listing agent
- Elementary: Jennie Moore
- Middle: Laing
- High: Wando
Source: CTMLS. This data may not be complete. We recommend contacting the local school district to confirm school assignments for this home.
Get a cash offer in 3 minutes
Find out how much your home could sell for in as little as 3 minutes with a no-obligation cash offer.
Estimated market value
$2,919,900
Get a cash offer in 3 minutes
Find out how much your home could sell for in as little as 3 minutes with a no-obligation cash offer.
Estimated market value
$2,919,900
- South Carolina
- Charleston County
- Mount Pleasant
- 29466
- 1941 N Creek Dr
Nearby cities
Nearby zip codes
Other Mount Pleasant Topics
