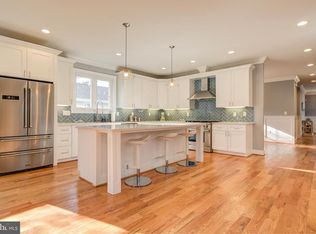
Welcome to your dream home in one of Arlington's most desirable neighborhoods! This meticulously cared for residence boasts a stunning two-story addition in the back, providing a wealth of space and luxurious features. As you enter, you'll immediately notice the calming living space before you make your way to the spacious eat-in kitchen, a culinary enthusiast's delight. It seamlessly flows into the bright family room, creating an inviting space perfect for entertaining family and friends. This home has been thoughtfully updated throughout, including a recently updated deck, a new concrete driveway, and a modern HVAC system, ensuring your comfort and peace of mind. The main level offers a bright and private office, ideal for those who work from home or require a quiet space for focused tasks. The generously sized primary suite is a true sanctuary with two walk-in closets featuring custom cabinetry. The primary bathroom is a spa-like retreat, complete with dual shower heads, one of which is a rainfall shower, and a large soaking tub, perfect for unwinding after a long day. Convenience meets functionality with the second-floor laundry, making everyday chores a breeze. A lower-level bedroom with a full ensuite bathroom is a versatile space, perfect for guests, an in-law suite, or a private hideaway. Enjoy the serenity of your relaxing front porch on a quiet street that's still close to it all. In the rear of the home the updated deck overlooks your quiet, private, fenced-in backyard, a great space for outdoor relaxation and entertaining. This prime location allows you to walk to shopping, dining, and entertainment, offering an urban lifestyle in a serene setting. Community amenities include the nearby Highview Park with a playground, ball fields, basketball courts, and walking trails. The sought after Yorktown High School pyramid is the cherry on top, providing top-tier education for your children. Don't miss the opportunity to make this extraordinary home your own – schedule a viewing today and experience Arlington living at its finest!
Sold for $1,275,000
$1,275,000
1941 N Emerson St, Arlington, VA 22207
4beds
3,101sqft
Single Family Residence
Built in 1953
5,600 Square Feet Lot
$1,361,700 Zestimate®
$411/sqft
$5,777 Estimated rent
Home value
$1,361,700
$1.29M - $1.43M
$5,777/mo
Zestimate® history
Owner options
List your home for rent
$5,777/mo
Rent Zestimate®
Find your next renter with Zillow Rental Manager. Plus, with online applications, you can quickly screen prospective tenants – for free.
$5,777/mo
Rent Zestimate®
Refinance and save
$7,894/mo
Est. payment
Refinancing to a lower rate could help reduce your monthly payments and save thousands over the life of the loan.
$7,894/mo
Est. payment
Explore your selling options
Work with a Zillow partner agent
Leverage their expertise and Zillow's premium Showcase listings to get your home seen by more buyers.
Get startedList with your own agent
Get your home in front of millions of buyers by listing it on Zillow.
Learn how to do itSell it yourself
Take full control of how buyers see your home on Zillow by listing For Sale by Owner (FSBO).
List your homeWhat's special
Zillow last checked:
Listing updated:
Listed by:
Bob Nelson, Jr. 703-864-9830,
Keller Williams Realty,
Co-Listing Agent: Robert L Nelson 703-999-5812,
Keller Williams Realty
Bought with:
Timothy Pierson, 0225088667
KW United
Source: Bright MLS,MLS#: VAAR2037238
Facts & features
Interior
Bedrooms & bathrooms
- Bedrooms: 4
- Bathrooms: 4
- Full bathrooms: 3
- 1/2 bathrooms: 1
- Main level bathrooms: 1
Rooms
- Room types: Living Room, Primary Bedroom, Kitchen, Family Room, Laundry, Office, Primary Bathroom, Half Bath
Basement
- Area: 481
Heating
- Central, Electric, Natural Gas
Cooling
- Central Air, Electric
Appliances
- Included: Gas Water Heater
- Laundry: Laundry Room
Features
- Basement: Partial,Interior Entry
- Number of fireplaces: 2
Interior area
- Total structure area: 3,101
- Total interior livable area: 3,101 sqft
- Finished area above ground: 2,620
- Finished area below ground: 481
Property
Parking
- Total spaces: 2
- Parking features: Concrete, Private, Driveway, Off Street, On Street
- Uncovered spaces: 2
Accessibility
- Accessibility features: None
Features
- Levels: Two
- Stories: 2
- Pool features: None
Lot
- Size: 5,600 Square Feet
Details
- Additional structures: Above Grade, Below Grade
- Parcel number: 08019006
- Zoning: R-6
- Special conditions: Standard
Construction
Type & style
- Home type: SingleFamily
- Architectural style: Colonial
- Property subtype: Single Family Residence
Materials
- Other
- Foundation: Block
Condition
- New construction: No
- Year built: 1953
Utilities & green energy
- Sewer: Public Sewer
- Water: Public
Community & HOA
Community
- Subdivision: Highview Park
HOA
- Has HOA: No
Location
- Region: Arlington
Financial & listing details
- Price per square foot: $411/sqft
- Tax assessed value: $1,162,600
- Annual tax amount: $11,974
- Date on market: 11/2/2023
- Listing agreement: Exclusive Right To Sell
- Ownership: Fee Simple
Price history
| Date | Event | Price |
|---|---|---|
| 12/8/2023 | Sold | $1,275,000$411/sqft |
Source:  Bright MLS #VAAR2037238 Report a problem Bright MLS #VAAR2037238 Report a problem | ||
| 11/5/2023 | Pending sale | $1,275,000$411/sqft |
Source: Bright MLS #VAAR2037238 Report a problem | ||
| 11/2/2023 | Listed for sale | $1,275,000+58.4%$411/sqft |
Source: Bright MLS #VAAR2037238 Report a problem | ||
| 12/27/2013 | Sold | $805,000-17.4%$260/sqft |
Source: Public Record Report a problem | ||
| 9/18/2013 | Listing removed | $975,000$314/sqft |
Source: JB Arlington Group, LLC #AR8179921 Report a problem | ||
| 9/12/2013 | Listed for sale | $975,000+170.8%$314/sqft |
Source: JB Arlington Group, LLC #AR8179921 Report a problem | ||
| 5/23/2013 | Sold | $360,000$116/sqft |
Source: Agent Provided Report a problem | ||
Public tax history
| Year | Property taxes | Tax assessment |
|---|---|---|
| 2025 | $12,913 +2.3% | $1,250,000 +2.3% |
| 2024 | $12,622 +5.4% | $1,221,900 +5.1% |
| 2023 | $11,975 +5.9% | $1,162,600 +5.9% |
| 2022 | $11,307 +5.1% | $1,097,800 +5.1% |
| 2021 | $10,759 +4.2% | $1,044,600 +3.8% |
| 2020 | $10,330 +5.1% | $1,006,800 +5.1% |
| 2019 | $9,825 +4.9% | $957,600 +2.8% |
| 2018 | $9,370 +11.7% | $931,400 +11.7% |
| 2017 | $8,389 +1.1% | $833,900 -0.5% |
| 2016 | $8,302 +4.4% | $837,700 +4.9% |
| 2015 | $7,952 +58.7% | $798,400 +58.7% |
| 2014 | $5,010 +5% | $503,000 +6.1% |
| 2013 | $4,769 +3.8% | $474,100 |
| 2012 | $4,595 +1.4% | -- |
| 2011 | $4,533 | -- |
| 2009 | -- | -- |
| 2008 | -- | -- |
| 2007 | -- | -- |
| 2006 | -- | -- |
| 2005 | -- | -- |
| 2004 | -- | -- |
| 2003 | -- | -- |
| 2002 | -- | -- |
| 2001 | -- | $157,000 |
Find assessor info on the county website
Neighborhood: High View Park
Nearby homes
- $1,595,2005 bd5 ba3.9k sqft1937 N Emerson St, Arlington, VA 22207Off Market
- $677,0002 bd1 ba864 sqft1945 N Emerson St, Arlington, VA 22207Sold
- $800,4005 bd2 ba1.2k sqft1935 N Emerson St, Arlington, VA 22207Off Market
- $674,9002 bd1 ba863 sqft1949 N Emerson St, Arlington, VA 22207Off Market

- $20,400-- bd-- ba-- sqft5115 19th Rd N, Arlington, VA 22207Off Market
- $1,393,4003 bd3 ba3.5k sqft1953 N Emerson St, Arlington, VA 22207Off Market
- $747,6003 bd1 ba1.2k sqft5115 19th Rd N, Arlington, VA 22207Off Market
- $1,414,5004 bd5 ba3.1k sqft5111 19th Rd N, Arlington, VA 22207Off Market
Nearby schools
GreatSchools rating
- 10/10Glebe Elementary SchoolGrades: PK-5Distance: 0.4 mi
- 8/10Swanson Middle SchoolGrades: 6-8Distance: 0.8 mi
- 8/10Yorktown High SchoolGrades: 9-12Distance: 0.9 mi
Schools provided by the listing agent
- Elementary: Glebe
- Middle: Swanson
- High: Yorktown
- District: Arlington County Public Schools
Source: Bright MLS. This data may not be complete. We recommend contacting the local school district to confirm school assignments for this home.
Get a cash offer in 3 minutes
Find out how much your home could sell for in as little as 3 minutes with a no-obligation cash offer.
Estimated market value
$1,361,700
Get a cash offer in 3 minutes
Find out how much your home could sell for in as little as 3 minutes with a no-obligation cash offer.
Estimated market value
$1,361,700
- Virginia
- Arlington County
- Arlington
- 22207
- High View Park
- 1941 N Emerson St
Nearby cities
Nearby neighborhoods
Nearby zip codes
Other Arlington Topics
