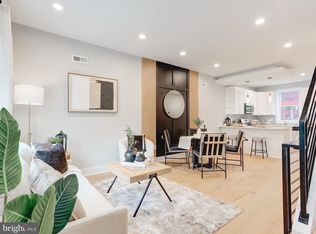
LEITHGOW 4 ! Welcome to this contemporary and LUXURY 4-home new construction home in South Kensington, just minutes from Northern Liberties and Fishtown. Enjoy the best of modern city living in one of Philadelphia’s fastest-growing neighborhoods. This home offers a 10-year tax abatement and 1-year builder’s warranty, along with an open layout, high ceilings, and abundant natural light. The living room features a sleek fireplace and flows into a gourmet kitchen with quartz countertops, custom cabinetry, and premium appliances. A finished basement with full bath adds versatile space for entertaining or guests. Upstairs, find two spacious bedrooms with ample closets and a full bath. The third floor hosts a private owner’s suite with a spa-like bath. Hardwood floors, custom tilework, and designer finishes run throughout. The roof deck delivers sweeping city views, perfect for entertaining or relaxing. Nestled on a block with mostly new construction, this home is walkable to top restaurants like Laser Wolf, Front Street Café, and Mulherin’s. Showings will begin around 2nd week of Sept and delivery end of September for the first one !!! Super ideal for the owner occupant looking for affordable new construction with the tax abatement or the investor looking for a turn-key investment opportunity !
Sold for $420,000
Zillow last checked:
Listing updated:
Bought with:
Abe Haupt, RS298948
Elfant Wissahickon-Chestnut Hill
Rachel Haupt, rs323093
Elfant Wissahickon-Chestnut Hill
Source: Bright MLS,MLS#: PAPH2528744
Price history
| Date | Event | Price |
|---|---|---|
| 3/27/2026 | Sold | $420,000-1.2%$179/sqft |
Source:  Bright MLS #PAPH2528744 Report a problem Bright MLS #PAPH2528744 Report a problem | ||
| 11/12/2025 | Pending sale | $425,000$181/sqft |
Source: Bright MLS #PAPH2528744 Report a problem | ||
| 9/22/2025 | Listed for sale | $425,000+1168.7%$181/sqft |
Source: Bright MLS #PAPH2528744 Report a problem | ||
| 1/17/2020 | Sold | $33,500-4.3%$14/sqft |
Source: Agent Provided Report a problem | ||
| 12/16/2019 | Listed for sale | $35,000$15/sqft |
Source: Tesla Realty Group LLC #PAPH857502 Report a problem | ||
Nearby homes



Get pre-qualified for a loan
At Zillow Home Loans, we can pre-qualify you in as little as 5 minutes with no impact to your credit score.An equal housing lender. NMLS #10287.
