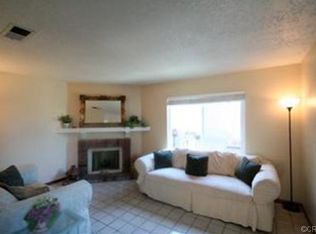
Hidden gem just waiting for you – a beautifully upgraded 2 bedroom, 1.5 bath, townhome-style single family home (PUD) nestled in a small and secluded 14 unit complex, the Orange Glenn Villas. Open concept living at its best with the modern, upgraded kitchen opening to the dining area and living room, not to mention the breakfast bar, fostering a sense of connectivity through the home. The kitchen features granite countertops, stainless steel range & dishwasher, white and bright cabinetry, a garden window, a ceiling fan, and recessed lighting. The living room features a charming brick fireplace for cozy evenings and large mullioned sliding glass door leading to the private patio, ideal for entertaining and enjoying the outdoors. Cathedral ceilings upstairs and skylights infuse the living spaces with natural light, creating an inviting and airy atmosphere. Newer dual pane windows on most windows and newer sliding glass doors enhance the quiet surroundings, promote energy efficiency, and provide views to the inviting outdoor patio and to the primary balcony. The spacious primary bedroom features high ceilings, lots of storage, multiple windows, a ceiling fan, and a newer sliding door leading to a large balcony, providing a peaceful retreat. This home has an extraordinary amount of closet & storage space. Enjoy the luxury of a walk-in closet along with a second cedar-lined closet with mirrored doors, and a wall of cabinetry. Both bathrooms have been tastefully remodeled including new tile, mirrors, vanities, flooring and fixtures. The upstairs bathroom showcases a step-in shower with stone flooring, marble backsplash, and an over-sized shower cubby for all your personal effects. This end unit ensures the utmost in privacy and the 2 car garage has direct access to the extra large patio area complete with newer concrete, solar LED lighting, and a timed sprinkler system for the plants, all surrounded by block fencing for ultimate privacy. Benefit from modern conveniences such as a whole house water softener, new garage door, and the community pool with greenbelts. Low HOA dues ensure affordability without compromising on quality. Centrally located near major freeways (5, 55, 57, 91, 22) and with grocery stores including Trader Joe’s, wonderful restaurants, and fantastic shopping! Great Schools include Villa Park High School! Don't miss the opportunity to make this private oasis your own where comfort, style, and tranquility seamlessly converge.
Sold for $680,000
Listed by: Seven Gables Real Estate • Sandra DeAngelis • Contact: 714-357-8565
Bought with: The RECollective
$680,000
1941 N Tustin St Unit 8, Orange, CA 92865
2beds
1,204sqft
Single Family Residence
Built in 1981
864 Square Feet Lot
$699,100 Zestimate®
$565/sqft
$3,177 Estimated rent
Home value
$699,100
$664,000 - $734,000
$3,177/mo
Zestimate® history
Owner options
List your home for rent
$3,177/mo
Rent Zestimate®
Find your next renter with Zillow Rental Manager. Plus, with online applications, you can quickly screen prospective tenants – for free.
$3,177/mo
Rent Zestimate®
Refinance and save
$4,421/mo
Est. payment
Refinancing to a lower rate could help reduce your monthly payments and save thousands over the life of the loan.
$4,421/mo
Est. payment
Explore your selling options
Work with a Zillow partner agent
Leverage their expertise and Zillow's premium Showcase listings to get your home seen by more buyers.
Get startedList with your own agent
Get your home in front of millions of buyers by listing it on Zillow.
Learn how to do itSell it yourself
Take full control of how buyers see your home on Zillow by listing For Sale by Owner (FSBO).
List your homeWhat's special
Multiple windowsNatural lightHigh ceilingsBlock fencingWalk-in closetRecessed lightingSolar led lighting
Zillow last checked:
Listing updated:
Listed by:
Sandra DeAngelis DRE #00960016 714-357-8565,
Seven Gables Real Estate,
Cheryl Wozniak DRE #02114788,
Seven Gables Real Estate
Bought with:
Melissa McCrone, DRE #01852718
The RECollective
Source: CRMLS,MLS#: PW24002359 Originating MLS: California Regional MLS
Originating MLS: California Regional MLSFacts & features
Interior
Bedrooms & bathrooms
- Bedrooms: 2
- Bathrooms: 2
- Full bathrooms: 1
- 1/2 bathrooms: 1
- Main level bathrooms: 1
Rooms
- Room types: Bedroom, Kitchen, Living Room, Primary Bathroom, Primary Bedroom, Other, Dining Room
Bedroom
- Features: All Bedrooms Up
Bathroom
- Features: Remodeled, Separate Shower, Upgraded, Walk-In Shower
Kitchen
- Features: Granite Counters, Updated Kitchen
Other
- Features: Walk-In Closet(s)
Heating
- Forced Air
Cooling
- Central Air
Appliances
- Included: Dishwasher, Free-Standing Range, Gas Oven, Gas Range, Range Hood
- Laundry: Laundry Room
Features
- Breakfast Bar, Balcony, Ceiling Fan(s), Cathedral Ceiling(s), Separate/Formal Dining Room, Granite Counters, High Ceilings, Open Floorplan, Recessed Lighting, All Bedrooms Up, Walk-In Closet(s)
- Flooring: Carpet, Tile, Wood
- Doors: Sliding Doors
- Windows: Double Pane Windows, Garden Window(s)
- Has fireplace: Yes
- Fireplace features: Living Room
- Common walls with other units/homes: 1 Common Wall,End Unit
Interior area
- Total interior livable area: 1,204 sqft
Property
Parking
- Total spaces: 2
- Parking features: Garage, See Remarks
- Attached garage spaces: 2
Features
- Levels: Two
- Stories: 2
- Entry location: ground
- Patio & porch: Concrete, Patio
- Pool features: Association
- Spa features: None
- Fencing: Block
- Has view: Yes
- View description: None
Lot
- Size: 864 Square Feet
- Features: Greenbelt, Sprinklers In Rear, Sprinklers Timer
Details
- Parcel number: 37231407
- Special conditions: Standard
Construction
Type & style
- Home type: SingleFamily
- Architectural style: Traditional
- Property subtype: Single Family Residence
- Attached to another structure: Yes
Materials
- Roof: Composition
Condition
- New construction: No
- Year built: 1981
Utilities & green energy
- Sewer: Public Sewer
- Water: Public
Community & HOA
Community
- Features: Gutter(s), Sidewalks
- Security: Carbon Monoxide Detector(s), Security Gate, Smoke Detector(s)
- Subdivision: Orange Glenn Villas (Orgv)
HOA
- Has HOA: Yes
- Amenities included: Pool
- HOA fee: $180 monthly
- HOA name: Orange Glenn Villas
- HOA phone: 714-469-8910
- Second HOA fee: $50 monthly
- Second HOA name: Orange Glenn Villas
- Second HOA phone: 714-469-1810
Location
- Region: Orange
Financial & listing details
- Price per square foot: $565/sqft
- Tax assessed value: $693,600
- Annual tax amount: $7,752
- Date on market: 1/5/2024
- Cumulative days on market: 24 days
- Listing terms: Cash,Cash to New Loan,Conventional,FHA,VA Loan
- Inclusions: Water softener
- Exclusions: Refrigerator, washer, dryer, and ceiling fan in living room, all potted plants, one large plumeria
Price history
| Date | Event | Price |
|---|---|---|
| 2/13/2024 | Sold | $680,000+0.7%$565/sqft |
Source:  CRMLS #PW24002359 Report a problem CRMLS #PW24002359 Report a problem | ||
| 1/15/2024 | Contingent | $675,000$561/sqft |
Source: CRMLS #PW24002359 Report a problem | ||
| 1/5/2024 | Listed for sale | $675,000+80%$561/sqft |
Source: CRMLS #PW24002359 Report a problem | ||
| 9/28/2016 | Sold | $375,000-1.1%$311/sqft |
Source: Public Record Report a problem | ||
| 8/28/2016 | Pending sale | $379,000$315/sqft |
Source: MLS-Listing.com #OC16173963 Report a problem | ||
| 8/9/2016 | Listed for sale | $379,000+68.4%$315/sqft |
Source: MLS-Listing.com #OC16173963 Report a problem | ||
| 12/9/2002 | Sold | $225,000+212.5%$187/sqft |
Source: Public Record Report a problem | ||
| 8/20/2001 | Sold | $72,000-49.7%$60/sqft |
Source: Public Record Report a problem | ||
| 7/12/1999 | Sold | $143,000$119/sqft |
Source: Public Record Report a problem | ||
Public tax history
| Year | Property taxes | Tax assessment |
|---|---|---|
| 2025 | $7,752 +57% | $693,600 +62.6% |
| 2024 | $4,938 +3% | $426,684 +2% |
| 2023 | $4,794 +2% | $418,318 +2% |
| 2022 | $4,700 +2.8% | $410,116 +2% |
| 2021 | $4,571 +0.9% | $402,075 +1% |
| 2020 | $4,529 | $397,953 +2% |
| 2019 | $4,529 +1.2% | $390,150 +2% |
| 2018 | $4,473 +5.9% | $382,500 +2% |
| 2017 | $4,226 | $375,000 +36.2% |
| 2016 | $4,226 +35.5% | $275,273 +1.5% |
| 2015 | $3,118 +3.8% | $271,139 +2% |
| 2014 | $3,005 | $265,828 +5.3% |
| 2013 | -- | $252,452 |
| 2012 | -- | $252,452 |
| 2011 | -- | $252,452 |
| 2010 | -- | $252,452 +1.8% |
| 2009 | -- | $248,092 |
| 2008 | -- | $248,092 +2% |
| 2007 | -- | $243,228 +2% |
| 2006 | -- | $238,459 +2% |
| 2005 | -- | $233,784 +2% |
| 2004 | -- | $229,200 +1.9% |
| 2003 | -- | $225,000 +35.3% |
| 2002 | -- | $166,280 +14% |
| 2001 | $1,491 +2% | $145,860 +2% |
| 2000 | $1,462 | $143,000 |
Find assessor info on the county website
Neighborhood: 92865
Nearby homes
- $642,9002 bd2 ba1.2k sqft1941 N Tustin St UNIT 1, Orange, CA 92865Off Market
- $717,1003 bd2 ba1.4k sqft1941 N Tustin St, Orange, CA 92865Off Market
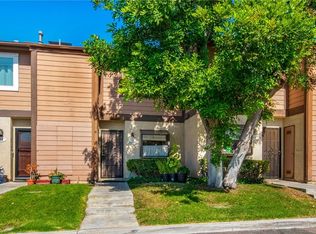
- $638,2002 bd2 ba1.2k sqft1941 N Tustin St UNIT 12, Orange, CA 92865Off Market
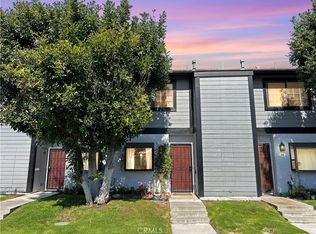
- $650,0002 bd2 ba1.2k sqft1941 N Tustin St UNIT 11, Orange, CA 92865Sold
- $810,5002 bd1 ba1.2k sqft1941 N Tustin St UNIT 10, Orange, CA 92865Off Market
- $765,9002 bd1 ba1.2k sqft1941 N Tustin St UNIT 9, Orange, CA 92865Off Market
- $803,2003 bd2 ba1.4k sqft1941 N Tustin St UNIT 7, Orange, CA 92865Off Market
- $786,0002 bd1 ba1.2k sqft1941 N Tustin St UNIT 6, Orange, CA 92865Off Market
Nearby schools
GreatSchools rating
- 7/10Taft Elementary SchoolGrades: K-6Distance: 0.5 mi
- 5/10Cerro Villa Middle SchoolGrades: 7-8Distance: 0.9 mi
- 8/10Villa Park High SchoolGrades: 9-12Distance: 1 mi
Schools provided by the listing agent
- Elementary: Taft
- Middle: Cerra Villa
- High: Villa Park
Source: CRMLS. This data may not be complete. We recommend contacting the local school district to confirm school assignments for this home.
Get a cash offer in 3 minutes
Find out how much your home could sell for in as little as 3 minutes with a no-obligation cash offer.
Estimated market value
$699,100
Get a cash offer in 3 minutes
Find out how much your home could sell for in as little as 3 minutes with a no-obligation cash offer.
Estimated market value
$699,100
- California
- Orange County
- Orange
- 92865
- 1941 N Tustin St Unit 8
Nearby cities
Nearby zip codes
Other Orange Topics
