Welcome to your Palm Springs oasis! Located in North Palm Springs, this charming single story home boasts 3 bedrooms, 2 bathrooms, and 1218 square feet of living space on a sprawling 10454 square foot lot. The home boasts charming curb appeal with low-maintenance landscaping, energy-efficient solar panels, and an attached two-car garage for added convenience. The backyard is your private retreat, featuring low maintenance artificial turf and a patio that opens to an inviting in ground pool and spa, ideal for relaxation or entertaining. Inside discover an inviting open floor plan, featuring the living room with light colored laminate flooring and abundant natural light. The modern kitchen features bar seating for four, stainless steel appliances including a 5 burner stove and oven, microwave, dishwasher and refrigerator. The recess lighting and plenty of cabinet and counter space, providing both style and functionality. A sliding glass door and window frame picturesque views of the backyard oasis, creating a seamless indoor outdoor connection. Conveniently, the kitchen also includes a dedicated laundry area. The hallway leads to the lien closet, bedrooms and bathrooms, each appointed with laminate flooring, ceiling fans, and sliding mirrored door closets. The hallway bathroom features a stylish walk in shower, single sink vanity with ample countertops. The master suite boasting a large sliding mirrored closet, laminate flooring, and a sliding glass door, ensuring plenty of natural light and views of the backyard, offers a serene retreat. The ensuite master bath offers a stylish walk in shower, single vanity sink, and ample counter space for added convenience. Outside to the spacious backyard oasis, perfect for entertaining. Enjoy the custom in ground pool and spa, complemented by covered patios ideal for relaxation or gatherings. The side yard offers a blank canvas for your personal touches, while artificial turf and low-maintenance desert rock landscaping enhance the home’s charm. Conveniently located near major highways, this property provides easy access to shopping, dining, and entertainment, making it the ultimate retreat for desert living.
Sold for $769,000
Zillow last checked:
Listing updated:
Bought with:
Amanda Jacobellis, DRE #02119805
Bayside
Kelly Castell, DRE #02111322
Ashby & Graff
Source: CRMLS,MLS#: TR24246687 Originating MLS: California Regional MLS
Originating MLS: California Regional MLSPrice history
| Date | Event | Price |
|---|---|---|
| 5/9/2025 | Sold | $769,000+1.2%$631/sqft |
Source:  CRMLS #TR24246687 Report a problem CRMLS #TR24246687 Report a problem | ||
| 3/25/2025 | Pending sale | $759,900$624/sqft |
Source: CRMLS #TR24246687 Report a problem | ||
| 3/12/2025 | Price change | $759,900-5%$624/sqft |
Source: CRMLS #TR24246687 Report a problem | ||
| 2/12/2025 | Price change | $799,900-1.8%$657/sqft |
Source: CRMLS #TR24246687 Report a problem | ||
| 1/17/2025 | Listed for sale | $814,900-38.3%$669/sqft |
Source: CRMLS #TR24246687 Report a problem | ||
| 11/18/2024 | Sold | $1,320,591+20.1%$1,084/sqft |
Source: Public Record Report a problem | ||
| 8/6/2024 | Listing removed | -- |
Source:  Greater Palm Springs Realtors #219111800 Report a problem Greater Palm Springs Realtors #219111800 Report a problem | ||
| 5/20/2024 | Listed for sale | $1,100,000-26.7%$903/sqft |
Source: Greater Palm Springs Realtors #219111800 Report a problem | ||
| 1/31/2024 | Listing removed | -- |
Source: Zillow Rentals Report a problem | ||
| 1/12/2024 | Price change | $7,500-11.8%$6/sqft |
Source: Zillow Rentals Report a problem | ||
| 1/10/2024 | Listed for rent | $8,500$7/sqft |
Source: Zillow Rentals Report a problem | ||
| 12/13/2023 | Listing removed | -- |
Source: Owner Report a problem | ||
| 9/14/2023 | Price change | $1,500,000-3.2%$1,232/sqft |
Source: Owner Report a problem | ||
| 9/8/2023 | Listed for sale | $1,550,000+6.9%$1,273/sqft |
Source: Owner Report a problem | ||
| 6/14/2023 | Sold | $1,450,000$1,190/sqft |
Source: Public Record Report a problem | ||
| 3/21/2023 | Pending sale | $1,450,000$1,190/sqft |
Source: CRMLS #OC23045027 Report a problem | ||
| 3/18/2023 | Listed for sale | $1,450,000+81.3%$1,190/sqft |
Source: CRMLS #OC23045027 Report a problem | ||
| 6/28/2022 | Sold | $800,000+6.7%$657/sqft |
Source: Public Record Report a problem | ||
| 6/23/2022 | Pending sale | $749,999$616/sqft |
Source: Greater Palm Springs Realtors #219077963 Report a problem | ||
| 5/16/2022 | Contingent | $749,999$616/sqft |
Source: Greater Palm Springs Realtors #219077963 Report a problem | ||
| 4/29/2022 | Listed for sale | $749,999$616/sqft |
Source: Greater Palm Springs Realtors #219077963 Report a problem | ||
Nearby homes
- $920,0003 bd2 ba1.5k sqft1895 N Viminal Rd, Palm Springs, CA 92262Off Market
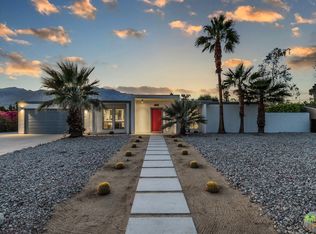
- $644,9003 bd2 ba1.7k sqft1997 N Viminal Rd, Palm Springs, CA 92262Off Market
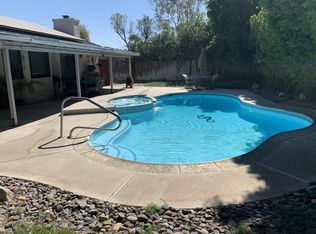
- $512,1003 bd2 ba1.2k sqft1948 N Farrell Dr, Palm Springs, CA 92262Off Market
- $608,9004 bd3 ba1.4k sqft2705 E Sandia Rd, Palm Springs, CA 92262Off Market
Get a cash offer in 3 minutes
Find out how much your home could sell for in as little as 3 minutes with a no-obligation cash offer.
Estimated market value
$819,800
