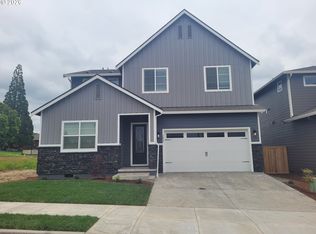
Beautifully upgraded 2022 Creekside Heights home backing to permanent green space! This spacious 5-bedroom, 3-bath residence offers 2,442 square feet of thoughtfully designed living, including a main-level bedroom and full bath ideal for guests, multigenerational living, or a home office. Set on a peaceful lot with wooded views, the home combines modern comfort, quality finishes, and everyday convenience just 1 mile from downtown Battle Ground.The open-concept main level features 9-foot ceilings, durable laminate flooring, abundant natural light, and a welcoming living area with gas fireplace. The gourmet kitchen includes quartz slab counters, painted cabinetry, a spacious pantry, Frigidaire 5-burner gas cooktop, Frigidaire Gallery built-in oven and microwave, flowing easily into the dining and living spaces.Upstairs, the generous primary suite offers a large walk-in closet, dual sinks, walk-in shower, and freestanding soaking tub. Additional bedrooms provide flexible space for guests, work, or hobbies, while the efficient heat pump keeps the home comfortable year-round.Enjoy a fenced backyard opening to a serene wooded greenbelt for privacy and a peaceful Pacific Northwest backdrop. The covered patio, paver patio extension, and raised garden beds are ideal for outdoor dining, gardening, and relaxing. Upgrades include a driveway extension, dedicated RV/boat parking pad, gutter guards, water softener, storm door, and finished garage walls.Located in desirable Creekside Heights with a low monthly HOA, this lightly lived-in second home offers easy access to shops, parks, dining, and Battle Ground schools while maintaining a quiet neighborhood feel. Move-in ready with an attached 2-car garage, natural gas, and high-speed cable availability.Don’t miss this stylish, functional, and beautifully maintained Battle Ground home!
Active
Price cut: $10K (7/27)
$679,900
1941 NE 12th Ave, Battle Ground, WA 98604
5beds
2,442sqft
Residential, Single Family Residence
Built in 2022
4,791 Square Feet Lot
$-- Zestimate®
$278/sqft
$48/mo HOA
What's special
Covered patioPaver patio extensionGourmet kitchenAbundant natural lightGenerous primary suiteFreestanding soaking tubLarge walk-in closet
- 54 days
- 79
- 8
Zillow last checked:
Listing updated:
Listed by:
Jared English 888-881-4118,
Congress Realty, Inc
Source: RMLS (OR),MLS#: 157317843
Facts & features
Interior
Bedrooms & bathrooms
- Bedrooms: 5
- Bathrooms: 3
- Full bathrooms: 2
- Partial bathrooms: 1
- Main level bathrooms: 1
Rooms
- Room types: Bedroom 4, Bedroom 5, Bedroom 2, Bedroom 3, Dining Room, Family Room, Kitchen, Living Room, Primary Bedroom
Primary bedroom
- Level: Upper
Bedroom 2
- Level: Upper
Bedroom 3
- Level: Upper
Bedroom 4
- Level: Upper
Bedroom 5
- Level: Main
Heating
- Heat Pump
Appliances
- Included: Cooktop, Dishwasher, Disposal, Gas Appliances, Microwave, Plumbed For Ice Maker, Stainless Steel Appliance(s), Water Softener
Features
- Quartz, Soaking Tub, Pantry
- Flooring: Laminate
- Number of fireplaces: 1
- Fireplace features: Gas
Interior area
- Total structure area: 2,442
- Total interior livable area: 2,442 sqft
Property
Parking
- Total spaces: 2
- Parking features: Garage Door Opener, Attached
- Attached garage spaces: 2
Features
- Levels: Two
- Stories: 2
Lot
- Size: 4,791 Square Feet
- Features: SqFt 3000 to 4999
Details
- Parcel number: 986059732
- Zoning: Res
Construction
Type & style
- Home type: SingleFamily
- Property subtype: Residential, Single Family Residence
Materials
- Lap Siding
Condition
- Resale
- New construction: No
- Year built: 2022
Utilities & green energy
- Gas: Gas
- Sewer: Public Sewer
- Water: Public
Community & HOA
HOA
- Has HOA: Yes
- HOA fee: $48 monthly
Location
- Region: Battle Ground
Financial & listing details
- Price per square foot: $278/sqft
- Tax assessed value: $596,300
- Annual tax amount: $3,814
- Date on market: 7/13/2026
- Listing terms: Cash,Conventional
Estimated market value
Not available
Estimated sales range
Not available
Not available
Price history
| Date | Event | Price |
|---|---|---|
| 7/27/2026 | Price change | $679,900-1.4%$278/sqft |
Source:  RMLS (OR) #157317843 Report a problem RMLS (OR) #157317843 Report a problem | ||
| 7/18/2026 | Price change | $689,900-1.4%$283/sqft |
Source: RMLS (OR) #157317843 Report a problem | ||
| 7/13/2026 | Listed for sale | $699,900+6.4%$287/sqft |
Source: RMLS (OR) #157317843 Report a problem | ||
| 10/8/2024 | Sold | $658,000-2.5%$269/sqft |
Source: RMLS (OR) #24315409 Report a problem | ||
| 9/13/2024 | Pending sale | $675,000$276/sqft |
Source: RMLS (OR) #24315409 Report a problem | ||
| 9/5/2024 | Listed for sale | $675,000+10.8%$276/sqft |
Source: RMLS (OR) #24315409 Report a problem | ||
| 3/17/2023 | Sold | $608,960+1.5%$249/sqft |
Source: RMLS (OR) #22642553 Report a problem | ||
| 2/10/2023 | Pending sale | $599,960$246/sqft |
Source: RMLS (OR) #22642553 Report a problem | ||
| 1/20/2023 | Price change | $599,960-4%$246/sqft |
Source: RMLS (OR) #22642553 Report a problem | ||
| 1/17/2023 | Price change | $624,960-1.6%$256/sqft |
Source: RMLS (OR) #22642553 Report a problem | ||
| 12/22/2022 | Listed for sale | $635,160$260/sqft |
Source: RMLS (OR) #22642553 Report a problem | ||
Public tax history
| Year | Property taxes | Tax assessment |
|---|---|---|
| 2025 | $3,814 -17.4% | $596,300 +5.2% |
| 2024 | $4,619 +12.9% | $566,640 -0.8% |
| 2023 | $4,090 +1372.7% | $571,013 +72.7% |
| 2022 | $278 | $330,686 |
| 2021 | -- | -- |
Find assessor info on the county website
Monthly payment
Est. payment
Payment breakdown
Explore the cost of this home by adjusting the details. Changes won't be saved.Climate risks
Neighborhood: 98604
Nearby schools
Schools provided by the listing agent
- Elementary: Captain Strong
- Middle: Chief Umtuch
- High: Battle Ground
Source: RMLS (OR). This data may not be complete. We recommend contacting the local school district to confirm school assignments for this home.
- $646,4005 bd2 ba2.3k sqft1941 NE 12th Ave, Battle Ground, WA 98604Off Market
- $633,0004 bd3 ba2.3k sqft1947 NE 12th Ave, Battle Ground, WA 98604Off Market
- $618,3003 bd2 ba2.2k sqft1935 NE 12th Ave, Battle Ground, WA 98604Off Market
- $625,9003 bd2 ba2.2k sqft1935 NE 12th Ave, Battle Ground, WA 98604Off Market
Similar homes
- $669,9505 bd3 ba2.5k sqft1104 NW 3rd Ct, Battle Ground, WA 98604Active

 MLS ID #671658452, Jeff Wunder, Keller Williams Realty. RMLS (OR)
 - $660,0004 bd3 ba2.5k sqft2316 NW 4th Ave, Battle Ground, WA 98604Active
 MLS ID #323737973, Heather Muscarella, Premiere Property Group, LLC. RMLS (OR)
 - $687,9005 bd3 ba2.7k sqft1577 NE 9th Ave, Battle Ground, WA 98604Active
 RMLS (OR)
 - $589,9005 bd4 ba2.4k sqft1175 NE 18th Street, Battle Ground, WA 98604Active
 MLS ID #2491741, Jack Thai. NWMLS as distributed by MLS GRID
 - $632,9004 bd3 ba2.3k sqft1575 NE 9th Ave, Battle Ground, WA 98604ActiveRMLS (OR)
- $657,9005 bd3 ba2.5k sqft1510 NE 9th Ave, Battle Ground, WA 98604ActiveRMLS (OR)
- $538,0004 bd3 ba2k sqft1720 NE 16th Loop, Battle Ground, WA 98604ActiveMLS ID #354644115, Ashley Sagor, Berkshire Hathaway HomeServices NW Real Estate. RMLS (OR)
- $725,0003 bd2 ba1.9k sqft15000 NE 223rd Cir, Battle Ground, WA 98604ActiveMLS ID #795022796, Morgan Barlow, Brantley Christianson Real Estate. RMLS (OR)
- $549,0004 bd3 ba2.3k sqft605 NE 8th Ave, Battle Ground, WA 98604ActiveMLS ID #203220492, Kathy Dessimoz, Windermere Northwest Living. RMLS (OR)
- $735,0003 bd2 ba2.2k sqft2938 NE 3rd Cir, Battle Ground, WA 98604ActiveMLS ID #206924984, Marian McKone, Windermere Northwest Living. RMLS (OR)
- $700,0006 bd4 ba2.7k sqft908 NE 1st Ave, Battle Ground, WA 98604ActiveMLS ID #283597269, Stefanie Foster, Windermere Northwest Living. RMLS (OR)
- $564,9003 bd3 ba1.7k sqft1003 NE 17th St, Battle Ground, WA 98604ActiveMLS ID #726650365, Irina Pelyukhno, MORE Realty. RMLS (OR)
- $629,0004 bd3 ba2.2k sqft841 NW 28th St, Battle Ground, WA 98604ActiveMLS ID #637847437, Jeannie Timpke, MORE Realty. RMLS (OR)
- $489,9004 bd3 ba2k sqft1405 NE 20th Ave, Battle Ground, WA 98604ActiveMLS ID #759910145, Jolie Hooper Torres, John L. Scott Real Estate. RMLS (OR)
