Great Opportunity with OWNED SOLAR! This stunning single story home offers the perfect combination of comfort, style, and convenience in one of Lincoln's most sought after neighborhoods. Featuring OWNED SOLAR, 4 spacious bedrooms, 3 full bathrooms, and over 2,000 square feet of beautifully designed living space, this home welcomes you with an open concept floor plan filled with natural light. The expansive great room glows seamlessly into the kitchen, creating the ideal space for entertaining family and friends or enjoying quiet evenings at home. The well appointed kitchen offers generous cabinetry, abundant counter space, and a large island that serves as the heart of the home. The private primary suite provides a peaceful retreat with a spacious ensuite bath and walk in closet, while the additional bedrooms offer flexibility for guests, multigenerational living, or a home office. Step outside to a low maintenance backyard designed for relaxing, entertaining, or enjoying warm California evenings. Built in 2017, this home offers the peace of mind and energy efficiency that comes with newer construction. Located in Lincoln's highly desirable Lakeside community, you'll enjoy nearby parks, walking trails, shopping, dining, top rated schools, and convenient access for commuters. Whether you're searching for your first home, your forever home, or simply looking for single story living without compromise, 1941 Newark Way is a home you'll fall in love with the moment you walk through the door.
Closed
$612,000
1941 Newark Way, Lincoln, CA 95648
4beds
2,075sqft
Single Family Residence
Built in 2017
6,024 Square Feet Lot
$608,600 Zestimate®
$295/sqft
$3,174 Estimated rent
Home value
$608,600
$566,000 - $651,000
$3,174/mo
Zestimate® history
Owner options
List your home for rent
$3,174/mo
Rent Zestimate®
Find your next renter with Zillow Rental Manager. Plus, with online applications, you can quickly screen prospective tenants – for free.
$3,174/mo
Rent Zestimate®
Refinance and save
$4,086/mo
Est. payment
Refinancing to a lower rate could help reduce your monthly payments and save thousands over the life of the loan.
$4,086/mo
Est. payment
Explore your selling options
Work with a Zillow partner agent
Leverage their expertise and Zillow's premium Showcase listings to get your home seen by more buyers.
Get startedList with your own agent
Get your home in front of millions of buyers by listing it on Zillow.
Learn how to do itSell it yourself
Take full control of how buyers see your home on Zillow by listing For Sale by Owner (FSBO).
List your homeWhat's special
Private primary suiteSpacious ensuite bathStunning single story homeWalk in closetAbundant counter spaceExpansive great roomWell appointed kitchen
Zillow last checked:
Listing updated:
Listed by:
Samantha Potstada DRE #01970436 916-606-0256,
Samantha Potstada, Broker
Bought with:
Holly Schanz, DRE #02063406
Real Estate Source Inc
Source: MetroList Services of CA,MLS#: 226103942Originating MLS: MetroList Services, Inc.
Facts & features
Interior
Bedrooms & bathrooms
- Bedrooms: 4
- Bathrooms: 3
- Full bathrooms: 3
Dining room
- Features: Dining/Living Combo
Kitchen
- Features: Kitchen Island
Heating
- Central
Cooling
- Central Air
Appliances
- Laundry: Inside Room
Features
- Flooring: Tile
- Number of fireplaces: 1
- Fireplace features: Living Room
Interior area
- Total structure area: 0
- Total interior livable area: 2,075 sqft
Property
Parking
- Total spaces: 3
- Parking features: Garage Faces Front
- Garage spaces: 3
Lot
- Size: 6,024 Square Feet
- Features: Landscape Back, Landscape Front
Details
- Parcel number: 319180034000
- Zoning: -
- Special conditions: Standard
Construction
Type & style
- Home type: SingleFamily
- Property subtype: Single Family Residence
Materials
- Wood
- Foundation: See Remarks
- Roof: See Remarks
Condition
- Year built: 2017
Utilities & green energy
- Electric: See Remarks
- Sewer: Public Sewer
- Water: Public
- Utilities for property: Public
Community & HOA
Location
- Region: Lincoln
Financial & listing details
- Price per square foot: $295/sqft
- Tax assessed value: $517,613
- Date on market: 9/20/2026
Price history
| Date | Event | Price |
|---|---|---|
| 9/9/2026 | Sold | $612,000+2%$295/sqft |
Source: MetroList Services of CA #226103942 Report a problem | ||
| 8/23/2026 | Pending sale | $599,999$289/sqft |
Source: MetroList Services of CA #226103942 Report a problem | ||
| 8/20/2026 | Price change | $599,999-3.1%$289/sqft |
Source: MetroList Services of CA #226103942 Report a problem | ||
| 8/18/2026 | Listed for sale | $619,000$298/sqft |
Source: MetroList Services of CA #226103942 Report a problem | ||
| 8/17/2026 | Listing removed | $619,000$298/sqft |
Source: MetroList Services of CA #226084812 Report a problem | ||
| 7/6/2026 | Listed for sale | $619,000+38.8%$298/sqft |
Source: MetroList Services of CA #226084812 Report a problem | ||
| 11/30/2017 | Sold | $446,000$215/sqft |
Source: Public Record Report a problem | ||
Public tax history
| Year | Property taxes | Tax assessment |
|---|---|---|
| 2026 | -- | $517,613 +2% |
| 2025 | $8,389 +1.4% | $507,465 +2% |
| 2024 | $8,273 +1.6% | $497,516 +2% |
| 2023 | $8,142 +1.8% | $487,762 +2% |
| 2022 | $7,995 +1.3% | $478,199 +2% |
| 2021 | $7,894 +1.7% | $468,824 +4.6% |
| 2020 | $7,762 | $448,000 -1.5% |
| 2019 | $7,762 +2.4% | $454,920 +2% |
| 2018 | $7,579 +149.1% | $446,000 +955.3% |
| 2017 | $3,042 +2.2% | $42,261 +2% |
| 2016 | $2,976 +2.1% | $41,433 +1.5% |
| 2015 | $2,914 +2.1% | $40,811 +2% |
| 2014 | $2,853 | $40,012 +0.5% |
| 2013 | -- | $39,832 +2% |
| 2012 | -- | $39,051 +8.5% |
| 2011 | -- | $36,000 +16.4% |
| 2010 | -- | $30,926 -31.3% |
| 2009 | -- | $45,000 -2.2% |
| 2008 | -- | $46,000 -24.8% |
| 2007 | -- | $61,200 |
Find assessor info on the county website
Neighborhood: 95648
Nearby homes
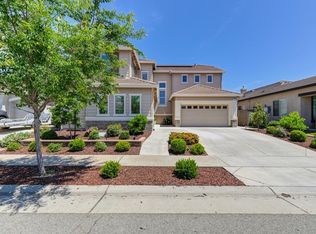
- $745,0005 bd3 ba2.8k sqft1949 Newark Way, Lincoln, CA 95648Sold
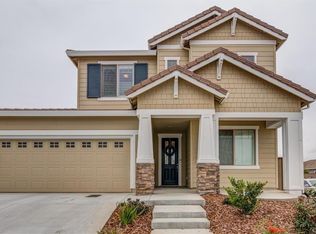
- $755,5006 bd4 ba3k sqft1933 Newark Way, Lincoln, CA 95648Off Market
- $605,6004 bd3 ba2k sqft1957 Newark Way, Lincoln, CA 95648Off Market
- $622,3003 bd3 ba2k sqft1956 Hartsfield Way, Lincoln, CA 95648Off Market
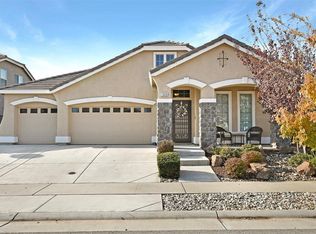
- $630,0003 bd3 ba2k sqft1964 Hartsfield Way, Lincoln, CA 95648Sold
- $588,3003 bd2 ba1.8k sqft1930 Newark Way, Lincoln, CA 95648Off Market
- $625,0004 bd4 ba2.2k sqft1948 Hartsfield Way, Lincoln, CA 95648Off Market
- $628,8004 bd3 ba2k sqft1922 Newark Way, Lincoln, CA 95648Off Market
Nearby schools
GreatSchools rating
- 6/10Foskett Ranch Elementary SchoolGrades: K-5Distance: 0.4 mi
- 4/10Glen Edwards Middle SchoolGrades: 6-8Distance: 2 mi
- 7/10Lincoln High SchoolGrades: 9-12Distance: 1.6 mi
Get a cash offer in 3 minutes
Find out how much your home could sell for in as little as 3 minutes with a no-obligation cash offer.
Estimated market value
$608,600
Get a cash offer in 3 minutes
Find out how much your home could sell for in as little as 3 minutes with a no-obligation cash offer.
Estimated market value
$608,600
- California
- Placer County
- Lincoln
- 95648
- 1941 Newark Way
