Offered at $55,000, Unit 613 at Parc Lafayette is a smart, stylish one-bedroom, one-bath condo that delivers way more than you'd expect at this price point. Inside, you'll find a newly renovated open-concept kitchen with appliances included and brand-new LVP flooring that ties the space together with a clean, modern feel. The living area flows effortlessly to your private balcony overlooking the Dequindre Cut—but thanks to a natural buffer of mature trees, sounds and sightlines are softened, giving you the best of both worlds.
You’re just a 8-minute walk to Eastern Market and a 5-minute bike ride to Rivertown Meijer—especially quick if you cut through Lafayette Plaisance Park, home to tennis courts, soccer and baseball fields, a playground, a basketball half-court, and wide open green space for whatever kind of break you need.
The building features secure entry, elevator access, coin laundry, secure extra storage, on-site parking, and pet-friendly policies.
At this price point, you have the opportunity to experience a special historic community to live in—an ideal home base, rental opportunity, or just a low-maintenance way to stay connected to everything Detroit has to offer.
Sold for $55,000
$55,000
1941 Orleans St #613-66, Detroit, MI 48207
1beds
659sqft
Condominium
Built in 1966
-- sqft lot
$56,700 Zestimate®
$83/sqft
$1,169 Estimated rent
Home value
$56,700
$52,000 - $62,000
$1,169/mo
Zestimate® history
Owner options
List your home for rent
$1,169/mo
Rent Zestimate®
Find your next renter with Zillow Rental Manager. Plus, with online applications, you can quickly screen prospective tenants – for free.
$1,169/mo
Rent Zestimate®
Refinance and save
$748/mo
Est. payment
Refinancing to a lower rate could help reduce your monthly payments and save thousands over the life of the loan.
$748/mo
Est. payment
Explore your selling options
Work with a Zillow partner agent
Leverage their expertise and Zillow's premium Showcase listings to get your home seen by more buyers.
Get startedList with your own agent
Get your home in front of millions of buyers by listing it on Zillow.
Learn how to do itSell it yourself
Take full control of how buyers see your home on Zillow by listing For Sale by Owner (FSBO).
List your homeWhat's special
Zillow last checked:
Listing updated:
Listed by:
Jenn Smith 734-612-1586,
Preservation Hound Realty LLC
Bought with:
Jenn Smith, 6502432643
Preservation Hound Realty LLC
Source: Realcomp II,MLS#: 20251018819
Facts & features
Interior
Bedrooms & bathrooms
- Bedrooms: 1
- Bathrooms: 1
- Full bathrooms: 1
Bedroom
- Level: Entry
- Area: 143
- Dimensions: 13 X 11
Other
- Level: Entry
- Area: 56
- Dimensions: 8 X 7
Kitchen
- Level: Entry
- Area: 120
- Dimensions: 12 X 10
Living room
- Level: Entry
- Area: 195
- Dimensions: 15 X 13
Heating
- Baseboard, Hot Water, Natural Gas, Zoned
Cooling
- Chiller Cooling System, Window Units
Appliances
- Included: Dishwasher, Free Standing Electric Oven, Free Standing Refrigerator
- Laundry: Common Area
Features
- Elevator
- Has basement: No
- Has fireplace: No
Interior area
- Total interior livable area: 659 sqft
- Finished area above ground: 659
Property
Parking
- Parking features: Assigned 2 Spaces, Parking Lot, No Garage, Shared Driveway
Accessibility
- Accessibility features: Accessible Central Living Area, Accessible Elevator Installed
Features
- Levels: One
- Stories: 1
- Entry location: LowerLevelwElevator
- Patio & porch: Covered, Porch
- Exterior features: Balcony, Lighting, Private Entrance
Details
- Special conditions: Short Sale No,Standard
- Other equipment: Intercom
Construction
Type & style
- Home type: Condo
- Architectural style: Common Entry Building,High Rise
- Property subtype: Condominium
Materials
- Brick
- Foundation: Insulating Concrete Forms, Slab
Condition
- New construction: No
- Year built: 1966
Utilities & green energy
- Sewer: Public Sewer
- Water: Public
Community & HOA
Community
- Security: Closed Circuit Cameras
HOA
- Has HOA: Yes
- Services included: Gas, Maintenance Grounds, Maintenance Structure, Water
- HOA fee: $432 monthly
Location
- Region: Detroit
Financial & listing details
- Price per square foot: $83/sqft
- Tax assessed value: $20,784
- Annual tax amount: $1,748
- Date on market: 7/19/2025
- Cumulative days on market: 12 days
- Listing agreement: Exclusive Right To Sell
- Listing terms: Cash,Conventional,Warranty Deed
Price history
| Date | Event | Price |
|---|---|---|
| 8/11/2025 | Sold | $55,000$83/sqft |
Source:  Realcomp II #20251018819 Report a problem Realcomp II #20251018819 Report a problem | ||
| 7/30/2025 | Pending sale | $55,000$83/sqft |
Source: Realcomp II #20251018819 Report a problem | ||
| 7/19/2025 | Listed for sale | $55,000$83/sqft |
Source: Realcomp II #20251018819 Report a problem | ||
Public tax history
Tax history is unavailable.
Neighborhood: Lafayette Park
Nearby homes
- $89,0002 bd1 ba898 sqft1941 Orleans St APT 631, Detroit, MI 48207Sold
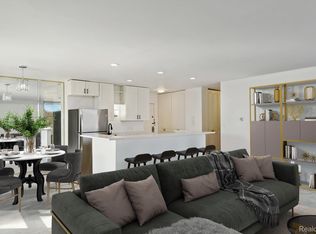
- $90,0002 bd2 ba956 sqft1941 Orleans St APT 655, Detroit, MI 48207Sold

- $138,0002 bd2 ba956 sqft1941 Orleans St APT 665, Detroit, MI 48207Sold

- $155,0004 bd2 ba1.4k sqft1925 Orleans St #1, Detroit, MI 48207Sold
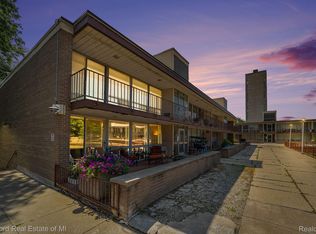
- $60,0002 bd2 ba-- sqft1941 Orleans St APT 636, Detroit, MI 48207Sold
- $100,0004 bd2 ba1.7k sqft2003 Orleans St #59, Detroit, MI 48207Sold
- $31,6812 bd2 ba1k sqft2001 Orleans St, Detroit, MI 48207Sold
- $139,8004 bd2 ba1.4k sqft1995 Orleans St, Detroit, MI 48207Off Market
Nearby schools
GreatSchools rating
- 7/10Chrysler Elementary SchoolGrades: PK-5Distance: 0.4 mi
- 4/10Bunche Elementary-Middle SchoolGrades: PK-8Distance: 0.6 mi
- 6/10Martin Luther King Jr Senior High SchoolGrades: 9-12Distance: 0.9 mi
Get a cash offer in 3 minutes
Find out how much your home could sell for in as little as 3 minutes with a no-obligation cash offer.
Estimated market value
$56,700
Get a cash offer in 3 minutes
Find out how much your home could sell for in as little as 3 minutes with a no-obligation cash offer.
Estimated market value
$56,700
- Michigan
- Wayne County
- Detroit
- 48207
- Lafayette Park
- 1941 Orleans St Unit 613-66
Nearby cities
Nearby neighborhoods
Nearby zip codes
Other Detroit Topics
