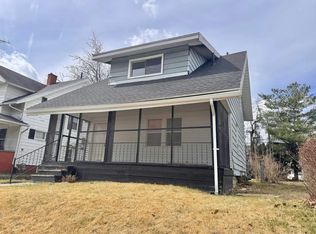
This home has been completely transformed with extensive updates throughout, making it truly move-in ready. The entire interior has been freshly repainted and features a brand-new kitchen, two completely new full bathrooms, updated plumbing, and a very new furnace and water heater. Every light fixture, switch, outlet, and cover has also been replaced, giving the home a clean, updated feel from top to bottom. The improvements continue beyond the main living areas. The entire exterior has also been completely repainted, and the basement has been waterproofed for added peace of mind. The garage has received major improvements as well, including structural upgrades, a brand-new roof, new siding, and a new garage door. For even more comfort, central air can be negotiated as part of the sale of the home. The property does have a shared driveway, but it has been a smooth and easy arrangement with the neighboring homeowner, making access simple and convenient. With so many major updates already completed, this home offers the perfect mix of classic charm and modern convenience. All that's left to do is move in and enjoy it. appliances will be included !!
Sold for $151,500
$151,500
1941 Parkdale Ave, Toledo, OH 43607
3beds
1,706sqft
Single Family Residence
Built in 1919
4,356 Square Feet Lot
$149,200 Zestimate®
$89/sqft
$1,416 Estimated rent
Home value
$149,200
$142,000 - $157,000
$1,416/mo
Zestimate® history
Owner options
List your home for rent
$1,416/mo
Rent Zestimate®
Find your next renter with Zillow Rental Manager. Plus, with online applications, you can quickly screen prospective tenants – for free.
$1,416/mo
Rent Zestimate®
Refinance and save
$1,103/mo
Est. payment
Refinancing to a lower rate could help reduce your monthly payments and save thousands over the life of the loan.
$1,103/mo
Est. payment
Explore your selling options
Work with a Zillow partner agent
Leverage their expertise and Zillow's premium Showcase listings to get your home seen by more buyers.
Get startedList with your own agent
Get your home in front of millions of buyers by listing it on Zillow.
Learn how to do itSell it yourself
Take full control of how buyers see your home on Zillow by listing For Sale by Owner (FSBO).
List your homeWhat's special
New garage doorUpdated plumbingBrand-new kitchen
Zillow last checked:
Listing updated:
Listed by:
Megan Elizabeth Carlo 567-408-8650,
Blacktree Realty LLC
Bought with:
Megan Elizabeth Carlo, 2023006957
Blacktree Realty LLC
Source: NORIS,MLS#: 10012101
Facts & features
Interior
Bedrooms & bathrooms
- Bedrooms: 3
- Bathrooms: 2
- Full bathrooms: 2
Bedroom 2
- Level: Upper
- Dimensions: 11 x 9
Bedroom 3
- Level: Upper
- Dimensions: 9 x 14
Other
- Level: Upper
- Dimensions: 16 x 9
Breakfast room
- Level: Main
- Dimensions: 5 x 11
Dining room
- Features: Ceiling Fan(s)
- Level: Main
- Dimensions: 12 x 14
Kitchen
- Level: Main
- Dimensions: 10 x 10
Living room
- Level: Main
- Dimensions: 19 x 12
Sun room
- Level: Main
- Dimensions: 10 x 5
Heating
- Central, Forced Air, Natural Gas
Cooling
- Ceiling Fan(s), Window Unit(s)
Appliances
- Included: Electric Range, Range Hood, Refrigerator
- Laundry: In Basement
Features
- Ceiling Fan(s), Walk-In Closet(s)
- Flooring: Carpet, Luxury Vinyl, Plank
- Doors: French Doors
- Windows: Bay Window(s)
- Basement: Full
- Number of fireplaces: 1
- Fireplace features: Other
- Common walls with other units/homes: No Common Walls
Interior area
- Total structure area: 1,706
- Total interior livable area: 1,706 sqft
Property
Parking
- Total spaces: 2
- Parking features: On Street, Detached Garage, Driveway, Shared Driveway
- Garage spaces: 2
- Has uncovered spaces: Yes
Features
- Patio & porch: Screened Porch, Enclosed Porch
- Exterior features: Balcony
Lot
- Size: 4,356 Square Feet
- Dimensions: 40X110
Details
- Additional structures: Workshop
- Parcel number: 1204291
Construction
Type & style
- Home type: SingleFamily
- Architectural style: Craftsman,Early American
- Property subtype: Single Family Residence
Materials
- Aluminum Siding, Vinyl Siding
- Foundation: Block
- Roof: Shingle
Condition
- New construction: No
- Year built: 1919
Utilities & green energy
- Electric: 100 Amp Service
- Sewer: Public Sewer
- Water: Public
- Utilities for property: Cable Available, Cable Connected, Electricity Available, Electricity Connected, Natural Gas Available, Natural Gas Connected, Sewer Available, Sewer Connected, Water Available, Water Connected
Community & HOA
Community
- Subdivision: Parkside
HOA
- Has HOA: No
Location
- Region: Toledo
Financial & listing details
- Price per square foot: $89/sqft
- Tax assessed value: $40,800
- Annual tax amount: $949
- Date on market: 8/21/2026
- Listing terms: Cash,Conventional,FHA,VA Loan
- Electric utility on property: Yes
Price history
| Date | Event | Price |
|---|---|---|
| 10/18/2026 | Sold | $151,500+1.1%$89/sqft |
Source: NORIS #10012101 Report a problem | ||
| 9/1/2026 | Pending sale | $149,900$88/sqft |
Source: NORIS #10012101 Report a problem | ||
| 8/29/2026 | Price change | $149,900-3.2%$88/sqft |
Source: NORIS #10012101 Report a problem | ||
| 8/21/2026 | Listed for sale | $154,900+167.1%$91/sqft |
Source: NORIS #10012101 Report a problem | ||
| 3/2/2026 | Sold | $58,000$34/sqft |
Source: Public Record Report a problem | ||
| 9/12/2025 | Sold | $58,000-10.8%$34/sqft |
Source: NORIS #6134132 Report a problem | ||
| 8/26/2025 | Pending sale | $65,000$38/sqft |
Source: NORIS #6134132 Report a problem | ||
| 8/11/2025 | Listed for sale | $65,000$38/sqft |
Source: NORIS #6134132 Report a problem | ||
Public tax history
| Year | Property taxes | Tax assessment |
|---|---|---|
| 2025 | $949 -3.6% | $14,280 |
| 2024 | $985 +10.9% | $14,280 +10% |
| 2023 | $889 -0.4% | $12,985 |
| 2022 | $892 -2% | $12,985 |
| 2021 | $910 -5% | $12,985 +7.8% |
| 2020 | $958 +3.3% | $12,040 |
| 2019 | $928 -0.8% | $12,040 |
| 2018 | $935 +6.8% | $12,040 +12.8% |
| 2017 | $875 -1% | $10,675 -65% |
| 2016 | $884 +0.6% | $30,500 |
| 2015 | $878 +30.8% | $30,500 +185.6% |
| 2014 | $672 | $10,680 |
| 2013 | $672 +4.2% | $10,680 |
| 2012 | $644 -45.7% | $10,680 -48% |
| 2011 | $1,186 +0% | $20,550 |
| 2010 | $1,186 -1.9% | $20,550 |
| 2009 | $1,209 -10.5% | $20,550 -20% |
| 2008 | $1,350 +4.5% | $25,690 |
| 2007 | $1,292 +2.5% | $25,690 |
| 2006 | $1,261 +46.1% | $25,690 +42.5% |
| 2004 | $863 -0.3% | $18,030 |
| 2003 | $866 +7.5% | $18,030 +31% |
| 2002 | $805 +21.2% | $13,760 |
| 2001 | $664 -45% | $13,760 |
| 2000 | $1,207 | $13,760 |
Find assessor info on the county website
Neighborhood: Ottawa
Nearby homes
- $65,5003 bd1 ba1.2k sqft1937 Parkdale Ave, Toledo, OH 43607Off Market
- $72,6003 bd1 ba1.4k sqft1943 Parkdale Ave, Toledo, OH 43607Sold
- $60,0003 bd1 ba1.8k sqft1933 Parkdale Ave, Toledo, OH 43607Sold
- $6004 bd2 ba2.5k sqft1945 Parkdale Ave, Toledo, OH 43607Off Market
- $34,8004 bd2 ba1.7k sqft1929 Parkdale Ave, Toledo, OH 43607Off Market
- $26,1003 bd1 ba1.2k sqft1951 Parkdale Ave, Toledo, OH 43607Off Market
- $67,9002 bd1 ba732 sqft1944 Upton Ave, Toledo, OH 43607Off Market
- $35,8003 bd1 ba1.2k sqft1946 Upton Ave, Toledo, OH 43607Off Market
Nearby schools
GreatSchools rating
- 5/10Robinson Elementary SchoolGrades: PK-8Distance: 1 mi
- 2/10Jesup W. Scott High SchoolGrades: 9-12Distance: 1.9 mi
Schools provided by the listing agent
- Elementary: Robinson
- High: Scott
Source: NORIS. This data may not be complete. We recommend contacting the local school district to confirm school assignments for this home.
Get a cash offer in 3 minutes
Find out how much your home could sell for in as little as 3 minutes with a no-obligation cash offer.
Estimated market value
$149,200
Get a cash offer in 3 minutes
Find out how much your home could sell for in as little as 3 minutes with a no-obligation cash offer.
Estimated market value
$149,200
- Ohio
- Lucas County
- Toledo
- 43607
- Ottawa
- 1941 Parkdale Ave
