Skip main navigation
Sold for $8,325,000
  • $8,325,000

    1941 Parkside Ave, Hillsborough, CA 94010

    4beds
    4,610sqft
    Single Family Residence, Residential
    Built in 1928
    0.5 Acres Lot
    $9,620,200 Zestimate®
    $1,806/sqft
    $21,559 Estimated rent

    Home value

    $9,620,200

    $8.66M - $10.87M

    $21,559/mo

    Zestimate® history
    Loading
    Loading...

    Owner options

    List your home for rent

    $21,559/mo

    Rent Zestimate®

    Find your next renter with Zillow Rental Manager. Plus, with online applications, you can quickly screen prospective tenants – for free.

    Learn more

    $21,559/mo

    Rent Zestimate®

    Refinance and save

    $52,233/mo

    Est. payment

    Refinancing to a lower rate could help reduce your monthly payments and save thousands over the life of the loan.

    See today's rates

    $52,233/mo

    Est. payment

    Explore your selling options

    Work with a Zillow partner agent

    Leverage their expertise and Zillow's premium Showcase listings to get your home seen by more buyers.

    Get started

    List with your own agent

    Get your home in front of millions of buyers by listing it on Zillow.

    Learn how to do it

    Sell it yourself

    Take full control of how buyers see your home on Zillow by listing For Sale by Owner (FSBO).

    List your home

    What's special

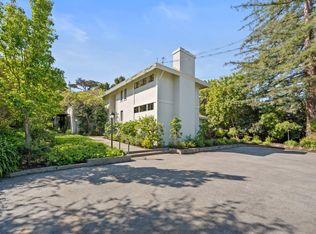
    English country manor combines elegance & sophistication in prime lower Hillsborough location. Gated & magnificently set back, this splendid Tudor has been meticulously remodeled with the finest in craftsmanship & stunning decor. Light filled 4BR/4.5BA features over 4,600 sf of superb living space. 4 sets of French Doors open out to the ultimate in outdoor living with pool, spa, firepit and built-in kitchen with BBQ This property is a rare opportunity to live in private splendor yet be within a short stroll to downtown Burlingame. Features of the home ~ Formal entry with high ceilings Living room with stone fireplace surround Formal dining room Updated kitchen with large family room opens onto patio, pool, yard & outdoor kitchen Pantry Powder room Primary bedroom on first floor with large bathroom 3 additional bedrooms include a 2nd primary suite on the second level Laundry room 2 car garage with built in storage Pool, spa, firepit, built in outdoor kitchen with BBQ

    Zillow last checked:

    Listing updated:

    Listed by:

    Susan Herman 00688139 650-400-4383,

    Compass 650-375-1111

    Bought with:

    Max Lo, 01192824

    Green Banker Realty

    Source: MLSListings Inc,MLS#: ML81942239MLS Logo

    Facts & features

    Interior

    Bedrooms & bathrooms
    • Bedrooms: 4
    • Bathrooms: 5
    • Full bathrooms: 4
    • 1/2 bathrooms: 1
    Rooms
    • Room types: Laundry, Office
    Bedroom
    • Features: GroundFloorBedroom, WalkinCloset, PrimaryBedroom2plus
    Bathroom
    • Features: PrimaryStallShowers, ShowersoverTubs2plus, FullonGroundFloor
    Dining room
    • Features: FormalDiningRoom
    Family room
    • Features: KitchenFamilyRoomCombo
    Kitchen
    • Features: Countertop_Marble, Countertop_Stone, Pantry
    Heating
    • Central Forced Air
    Cooling
    • Central Air
    Appliances
    • Included: Gas Cooktop, Dishwasher, Microwave, Double Oven, Refrigerator, Wine Refrigerator
    • Laundry: Upper Floor
    Features
    • Number of fireplaces: 2
    • Fireplace features: Family Room, Gas Starter, Living Room
    Interior area
    • Total structure area: 4,610
    • Total interior livable area: 4,610 sqft

    Property

    Parking
    • Total spaces: 2
    • Parking features: Detached, Garage Door Opener
    • Garage spaces: 2
    Features
    • Stories: 2
    • Pool features: Fenced, Heated, In Ground, Pool/Spa Combo
    • Spa features: Pool/SpaCombo
    Lot
    • Size: 0.5 Acres
    Details
    • Parcel number: 028272060
    • Zoning: R10025
    • Special conditions: Standard

    Construction

    Type & style
    • Home type: SingleFamily
    • Architectural style: Traditional,Tudor
    • Property subtype: Single Family Residence, Residential
    Materials
    • Foundation: Concrete Perimeter, Crawl Space
    • Roof: Shingle
    Condition
    • New construction: No
    • Year built: 1928

    Utilities & green energy

    • Gas: PublicUtilities
    • Sewer: Public Sewer
    • Water: Public
    • Utilities for property: Public Utilities, Water Public

    Community & HOA

    Location
    • Region: Hillsborough

    Financial & listing details

    • Price per square foot: $1,806/sqft
    • Tax assessed value: $8,491,500
    • Annual tax amount: $100,963
    • Date on market: 9/17/2023
    • Listing agreement: ExclusiveRightToSell

    Price history

    DateEventPrice
    1/22/2024Sold$8,325,000+61.7%$1,806/sqft
    Source: MLSListings Inc #ML81942239 Report a problem
    7/3/2013Sold$5,150,000+3%$1,117/sqft
    Source: Public Record Report a problem
    6/8/2013Listed for sale$5,000,000+4.3%$1,085/sqft
    Source: Coldwell Banker Residential Brokerage - Burlingame #81320160 Report a problem
    8/14/2010Listing removed$4,795,000$1,040/sqft
    Source: NRT California #81021679 Report a problem
    5/4/2010Listed for sale$4,795,000+29.6%$1,040/sqft
    Source: NRT California #81021679 Report a problem
    7/11/2003Sold$3,700,000+32.1%$803/sqft
    Source: Public Record Report a problem
    6/1/1998Sold$2,800,000$607/sqft
    Source: Public Record Report a problem

    Public tax history

    YearProperty taxesTax assessment
    2025$100,963 +31.1%$8,491,500 +33.5%
    2024$77,013 +1.6%$6,360,244 +2%
    2023$75,817 +4.3%$6,235,535 +2%
    2022$72,702 +2%$6,113,272 +2%
    2021$71,265 +1.7%$5,993,405 +1%
    2020$70,062 +2.3%$5,931,951 +2%
    2019$68,511 +3%$5,815,640 +2%
    2018$66,533 +1.5%$5,701,610 +2%
    2017$65,547 +2.5%$5,589,816 +2%
    2016$63,937 +6.6%$5,480,213 +2.3%
    2015$59,995 $5,354,896 +4%
    2014$59,995 $5,150,000 +19.5%
    2013-- $4,310,062 +2%
    2012-- $4,225,553
    2011-- $4,225,553 +2.8%
    2010-- $4,111,740 -0.2%
    2009-- $4,121,510 +2%
    2008-- $4,040,697 +2%
    2007-- $3,961,469 +2.9%
    2006-- $3,849,480
    2005-- $3,849,480 +4%
    2004-- $3,700,000 +19.9%
    2003-- $3,086,966 +2%
    2002-- $3,026,438 +2%
    2001-- $2,967,098 +2%
    2000-- $2,908,920
    Find assessor info on the county website

    Neighborhood: 94010

    Nearby schools

    GreatSchools rating
    Schools provided by the listing agent
    • District: HillsboroughCityElementary

    Source: MLSListings Inc. This data may not be complete. We recommend contacting the local school district to confirm school assignments for this home.

    Get a cash offer in 3 minutes
    Find out how much your home could sell for in as little as 3 minutes with a no-obligation cash offer.
    Estimated market value
    $9,620,200
    Get a cash offer in 3 minutes
    Find out how much your home could sell for in as little as 3 minutes with a no-obligation cash offer.
    Estimated market value
    $9,620,200