Peacefull Atmosphere. You won't want to miss this opportunity to own a beautiful BRAND-NEW condominium with several upgrades in this quaint neighborhood! Featuring great curb appeal with beautiful landscaping, a pond and walking trails. Condominium development is in a very desirable location in Filer Township (Low Property Taxes)! Country Living feel yet close to shopping, downtown, restaurants, schools and Manistee beaches. Condo features open floor plan two bedrooms two baths on the main floor, and a 2-car attached insulated finished garage, skylight, pantry, gas fireplaces and main floor laundry. Deck off the main living space offers private wooded view and space to cook out or just relax and enjoy the natural nature view. Walk-out lower level with a huge family room with additional bedroom and full bath for extra living space This Pine Ridge condo has everything you are looking for its pet friendly and No Short-term rentals.
Sold
$425,000
1941 Pine Ridge Dr, Manistee, MI 49660
3beds
2,162sqft
Condominium
Built in 2025
-- sqft lot
$445,000 Zestimate®
$197/sqft
$2,809 Estimated rent
Home value
$445,000
Estimated sales range
Not available
$2,809/mo
Zestimate® history
Owner options
List your home for rent
$2,809/mo
Rent Zestimate®
Find your next renter with Zillow Rental Manager. Plus, with online applications, you can quickly screen prospective tenants – for free.
$2,809/mo
Rent Zestimate®
Refinance and save
$3,029/mo
Est. payment
Refinancing to a lower rate could help reduce your monthly payments and save thousands over the life of the loan.
$3,029/mo
Est. payment
Explore your selling options
Work with a Zillow partner agent
Leverage their expertise and Zillow's premium Showcase listings to get your home seen by more buyers.
Get startedList with your own agent
Get your home in front of millions of buyers by listing it on Zillow.
Learn how to do itSell it yourself
Take full control of how buyers see your home on Zillow by listing For Sale by Owner (FSBO).
List your homeWhat's special
Gas fireplaceBeautiful landscapingWalk-out lower levelOpen floor planWalking trailsPrivate wooded viewMain floor laundry
Zillow last checked:
Listing updated:
Listed by:
Michael Cnudde 231-620-9108,
Coldwell Banker ALM REALTY
Bought with:
Michael Cnudde, 6502433313
Coldwell Banker ALM REALTY
Source: MichRIC,MLS#: 25045776
Facts & features
Interior
Bedrooms & bathrooms
- Bedrooms: 3
- Bathrooms: 3
- Full bathrooms: 3
- Main level bedrooms: 2
Primary bedroom
- Level: Main
- Area: 156
- Dimensions: 13.00 x 12.00
Bedroom 2
- Level: Main
- Area: 132
- Dimensions: 12.00 x 11.00
Bedroom 3
- Level: Basement
- Area: 168
- Dimensions: 14.00 x 12.00
Dining room
- Level: Main
- Area: 132
- Dimensions: 11.00 x 12.00
Family room
- Level: Basement
- Area: 384
- Dimensions: 32.00 x 12.00
Kitchen
- Level: Main
- Area: 99
- Dimensions: 11.00 x 9.00
Laundry
- Level: Main
- Area: 36
- Dimensions: 6.00 x 6.00
Living room
- Level: Main
- Area: 132
- Dimensions: 11.00 x 12.00
Utility room
- Description: Furnace room but could be a flex room also
- Level: Basement
- Area: 252
- Dimensions: 21.00 x 12.00
Heating
- Forced Air
Cooling
- Central Air
Appliances
- Included: Dishwasher, Disposal, Microwave, Range, Refrigerator
- Laundry: Electric Dryer Hookup, Gas Dryer Hookup, Laundry Room, Main Level
Features
- Ceiling Fan(s), Eat-in Kitchen
- Flooring: Carpet, Tile, Wood
- Windows: Skylight(s), Screens, Insulated Windows
- Basement: Full,Walk-Out Access
- Number of fireplaces: 2
- Fireplace features: Family Room, Gas Log, Living Room
Interior area
- Total structure area: 1,220
- Total interior livable area: 2,162 sqft
- Finished area below ground: 942
Property
Parking
- Total spaces: 2
- Parking features: Garage Faces Front, Garage Door Opener, Attached
- Garage spaces: 2
Features
- Stories: 1
Lot
- Features: Level, Wooded, Shrubs/Hedges
Details
- Parcel number: 0650000400
Construction
Type & style
- Home type: Condo
- Architectural style: Ranch
- Property subtype: Condominium
Materials
- Vinyl Siding
- Roof: Shingle
Condition
- New Construction
- New construction: Yes
- Year built: 2025
Utilities & green energy
- Sewer: Septic Tank
- Water: Public
- Utilities for property: Phone Available, Natural Gas Available, Electricity Available, Cable Available
Community & HOA
Community
- Security: Smoke Detector(s)
HOA
- Has HOA: Yes
- Amenities included: Trail(s)
- Services included: Snow Removal, Maintenance Grounds
- HOA fee: $325 monthly
Location
- Region: Manistee
Financial & listing details
- Price per square foot: $197/sqft
- Tax assessed value: $441
- Annual tax amount: $20
- Date on market: 9/6/2025
- Listing terms: Cash,FHA,VA Loan,Conventional
- Electric utility on property: Yes
- Road surface type: Paved
Price history
| Date | Event | Price |
|---|---|---|
| 12/19/2025 | Sold | $425,000-5.5%$197/sqft |
Source:  MichRIC #25045776 Report a problem MichRIC #25045776 Report a problem | ||
| 12/19/2025 | Pending sale | $449,500$208/sqft |
Source: MichRIC #25045776 Report a problem | ||
| 12/16/2025 | Contingent | $449,500$208/sqft |
Source: MichRIC #25045776 Report a problem | ||
| 9/6/2025 | Listed for sale | $449,500$208/sqft |
Source: MichRIC #25045776 Report a problem | ||
Public tax history
| Year | Property taxes | Tax assessment |
|---|---|---|
| 2025 | $2,852 +14701.7% | $98,900 +204.3% |
| 2024 | $19 | $32,500 +14.8% |
| 2023 | -- | $28,300 +31.6% |
| 2022 | -- | $21,500 +7.5% |
| 2021 | -- | $20,000 +2.6% |
| 2020 | -- | $19,500 +30% |
| 2019 | -- | $15,000 |
| 2018 | -- | $15,000 |
| 2017 | -- | $15,000 |
| 2016 | -- | $15,000 +20% |
| 2015 | -- | $12,500 |
| 2014 | -- | $12,500 |
| 2013 | -- | $12,500 |
| 2012 | -- | $12,500 |
| 2011 | -- | $12,500 |
| 2010 | -- | $12,500 |
Find assessor info on the county website
Neighborhood: 49660
Nearby homes
- $339,000-- bd-- ba-- sqft1949 Pine Ridge Dr, Manistee, MI 49660Off Market
- $399,0003 bd3 ba2.1k sqft1933 Pine Ridge Dr, Manistee, MI 49660Sold
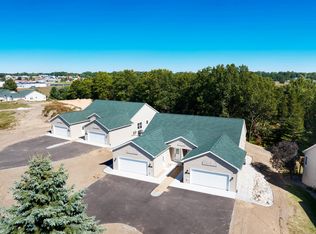
- $379,0003 bd3 ba1.9k sqft1969 Pine Ridge Dr, Manistee, MI 49660For Sale

- $405,0003 bd3 ba2.1k sqft1927 Pine Ridge Dr, Manistee, MI 49660Sold

- $419,0003 bd3 ba2.1k sqft0 Pine Rdg #7, Manistee, MI 49660New Construction
- $360,6003 bd3 ba2.1k sqft1973 Pine Ridge Dr, Manistee, MI 49660Off Market
- $363,7003 bd3 ba2k sqft1952 Pine Ridge Dr, Manistee, MI 49660Off Market
- $318,6003 bd3 ba1.8k sqft1870 Pine Ridge Dr, Manistee, MI 49660Off Market
Nearby schools
GreatSchools rating
- 5/10John F. Kennedy Elementary SchoolGrades: 3-5Distance: 0.6 mi
- 7/10Manistee High SchoolGrades: 6-12Distance: 1.2 mi


Get pre-qualified for a loan
At Zillow Home Loans, we can pre-qualify you in as little as 5 minutes with no impact to your credit score.An equal housing lender. NMLS #10287.
- Michigan
- Manistee County
- Manistee
- 49660
- 1941 Pine Ridge Dr
Nearby cities
Nearby zip codes
Other Manistee Topics
