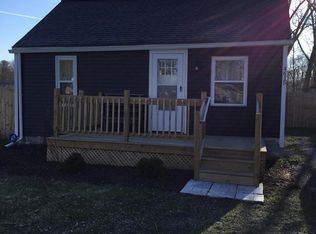
Welcome to 1941 Reo Road! This charming Cape Cod beautifully blends timeless character with extensive modern updates, offering a truly move-in ready home situated on a rare double corner lot totaling 0.30 acres. From the moment you arrive, you'll be welcomed by the new expansive front deck, creating the perfect place to enjoy your morning coffee, unwind after a long day, or gather with family and friends. More than just a front porch, this inviting outdoor living space serves as a natural extension of the home and offers a warm welcome before you even step inside. Step through the front door into a light filled living room where beautifully refinished hardwood floors, fresh neutral finishes, and abundant natural light create an inviting atmosphere that instantly feels like home. The thoughtfully designed layout maximizes every square foot, allowing the living room to flow seamlessly into the beautifully updated kitchen, creating an ideal space for both everyday living and entertaining. The kitchen features stylish cabinetry, modern countertops, brand new stainless steel appliances, generous cabinet space, and a perfectly placed window overlooking the expansive backyard, allowing you to enjoy the view while preparing meals. You'll also appreciate the convenience of main floor laundry, along with a beautifully remodeled full bathroom showcasing timeless finishes and elegant crown molding that continues throughout the main floor, adding a touch of sophistication and showcases the attention to detail found throughout the home. Upstairs, the finished second level offers incredible flexibility to fit your lifestyle. Imagine a designed spacious bedroom on one side and a dedicated closet area on the other, this versatile space can also serve as a guest suite, home office, home gym, playroom, creative studio, or cozy retreat. Whether you're looking for additional living space or a private escape, the possibilities are endless. Outside, the backyard is truly a standout feature. Situated on a rare double lot, this oversized outdoor space offers endless possibilities for entertaining, gardening, pets, play, or future expansion. A privacy fence creates a secluded retreat, while the brand new rear deck provides the perfect setting for grilling, or relaxing with family and friends. The detached one car garage adds valuable storage and convenience, completing this exceptional property. Beyond its charm, this home offers incredible peace of mind with an impressive list of major updates already completed. The roof was completely torn off and replaced in 2016, followed by a new furnace and water heater in 2023. Additional improvements include new windows, newer vinyl siding, updated plumbing throughout, new luxury vinyl plank flooring, beautifully refinished hardwood floors, brand new stainless steel appliances, a brand new deck, and a completely remodeled bathroom. Every improvement reflects thoughtful craftsmanship and attention to detail. Conveniently located near shopping, restaurants, parks, schools, and major commuter routes, this home offers the perfect combination of classic Cape Cod charm, extensive modern updates, and an abundance of outdoor space that's increasingly difficult to find. Whether you're a first time homebuyer, investor, or simply looking for a move-in ready home where the big ticket improvements have already been completed, 1941 Reo Road is ready to welcome you home.Please note: The City Assessor currently identifies this property as a 3 bedroom home.
For sale
$109,000
1941 Reo Rd, Lansing, MI 48910
2beds
640sqft
Single Family Residence
Built in 1940
0.3 Acres Lot
$104,400 Zestimate®
$170/sqft
$-- HOA
What's special
- 47 days
- 242
- 29
Zillow last checked:
Listing updated:
Listed by:
Erica Cook 517-896-2714,
RE/MAX Real Estate Professionals 517-321-8255,
Aimee Halstead 517-203-9434,
RE/MAX Real Estate Professionals
Source: Greater Lansing AOR,MLS#: 297990
Facts & features
Interior
Bedrooms & bathrooms
- Bedrooms: 2
- Bathrooms: 1
- Full bathrooms: 1
Primary bedroom
- Level: First
- Area: 71.61 Square Feet
- Dimensions: 9.3 x 7.7
Bedroom 2
- Level: Second
- Area: 234.3 Square Feet
- Dimensions: 21.3 x 11
Dining room
- Description: COMBO WITH LIVING ROOM
- Level: First
- Area: 0 Square Feet
- Dimensions: 0 x 0
Kitchen
- Level: First
- Area: 86.4 Square Feet
- Dimensions: 7.2 x 12
Laundry
- Level: First
- Area: 48.1 Square Feet
- Dimensions: 7.4 x 6.5
Living room
- Level: First
- Area: 175.1 Square Feet
- Dimensions: 17 x 10.3
Utility room
- Level: First
- Area: 27.72 Square Feet
- Dimensions: 8.4 x 3.3
Heating
- Forced Air, Natural Gas
Cooling
- None
Appliances
- Included: Range, Refrigerator, Stainless Steel Appliance(s), Water Heater
- Laundry: Inside, Laundry Room, Main Level
Features
- Built-in Features, Crown Molding, Primary Downstairs, Storage
- Flooring: Hardwood, Vinyl
- Windows: Double Pane Windows
- Basement: Crawl Space,Daylight
Interior area
- Total structure area: 640
- Total interior livable area: 640 sqft
- Finished area above ground: 640
- Finished area below ground: 0
Property
Parking
- Parking features: Detached, Driveway, Garage, Garage Faces Side, Private, Storage
- Has uncovered spaces: Yes
Features
- Levels: One and One Half
- Stories: 1.5
- Patio & porch: Deck, Front Porch, Patio, Porch, Rear Porch
- Exterior features: Fire Pit, Lighting
- Fencing: Back Yard,Fenced,Privacy
- Has view: Yes
- View description: Neighborhood
Lot
- Size: 0.3 Acres
- Dimensions: 171.20 x 94.60
- Features: Back Yard, Few Trees, Front Yard, Level, Near Public Transit, Corner Lot
Details
- Foundation area: 0
- Parcel number: 33010132353002
- Zoning description: Zoning
Construction
Type & style
- Home type: SingleFamily
- Architectural style: Cape Cod
- Property subtype: Single Family Residence
Materials
- Vinyl Siding
- Roof: Shingle
Condition
- Updated/Remodeled
- New construction: No
- Year built: 1940
Utilities & green energy
- Sewer: Public Sewer
- Water: Public
- Utilities for property: Water Connected, Sewer Connected, Natural Gas Connected, Electricity Connected
Community & HOA
Community
- Subdivision: Pleasant Grove
Location
- Region: Lansing
Financial & listing details
- Price per square foot: $170/sqft
- Tax assessed value: $28,900
- Annual tax amount: $1,780
- Date on market: 7/30/2026
- Listing terms: VA Loan,Cash,Conventional,FHA,MSHDA
- Road surface type: Asphalt, Paved
Estimated market value
$104,400
$99,000 - $110,000
$1,128/mo
Price history
| Date | Event | Price |
|---|---|---|
| 7/30/2026 | Listed for sale | $109,000-0.8%$170/sqft |
Source:  Greater Lansing AOR #297990 Report a problem Greater Lansing AOR #297990 Report a problem | ||
| 6/4/2026 | Listing removed | $109,900$172/sqft |
Source: Greater Lansing AOR #293900 Report a problem | ||
| 2/11/2026 | Listed for sale | $109,900+0.8%$172/sqft |
Source: Greater Lansing AOR #293900 Report a problem | ||
| 10/29/2025 | Listing removed | $109,000$170/sqft |
Source: Greater Lansing AOR #290031 Report a problem | ||
| 7/28/2025 | Listed for sale | $109,000-9.2%$170/sqft |
Source: Greater Lansing AOR #290031 Report a problem | ||
| 5/18/2025 | Listing removed | $120,000$188/sqft |
Source: Greater Lansing AOR #286278 Report a problem | ||
| 4/25/2025 | Price change | $120,000-13.7%$188/sqft |
Source: Greater Lansing AOR #286278 Report a problem | ||
| 2/19/2025 | Listed for sale | $139,000-1.3%$217/sqft |
Source: Greater Lansing AOR #286278 Report a problem | ||
| 2/17/2025 | Listing removed | $140,900$220/sqft |
Source: Greater Lansing AOR #284786 Report a problem | ||
| 11/8/2024 | Listed for sale | $140,900+780.6%$220/sqft |
Source: Greater Lansing AOR #284786 Report a problem | ||
| 7/15/2015 | Sold | $16,000-61%$25/sqft |
Source: Public Record Report a problem | ||
| 8/6/2014 | Sold | $41,000+160.3%$64/sqft |
Source: Public Record Report a problem | ||
| 7/30/2008 | Sold | $15,750$25/sqft |
Source: Public Record Report a problem | ||
Public tax history
| Year | Property taxes | Tax assessment |
|---|---|---|
| 2025 | $1,887 +20.8% | $28,900 +19.4% |
| 2024 | $1,563 | $24,200 +11% |
| 2023 | -- | $21,800 +4.8% |
| 2022 | -- | $20,800 +10.1% |
| 2021 | -- | $18,900 +8.6% |
| 2020 | -- | $17,400 +4.2% |
| 2019 | $1,253 | $16,700 +7.1% |
| 2018 | $1,253 +1.8% | $15,600 |
| 2017 | $1,231 | $15,600 +2% |
| 2016 | $1,231 | $15,300 +2.7% |
| 2015 | $1,231 | $14,900 -5.7% |
| 2014 | $1,231 | $15,800 -1.3% |
| 2013 | -- | $16,000 -4.8% |
| 2012 | -- | $16,800 -7.7% |
| 2011 | -- | $18,200 -8.1% |
| 2010 | -- | $19,800 -7.5% |
| 2009 | -- | $21,400 -27% |
| 2008 | -- | $29,300 +0.3% |
| 2007 | -- | $29,200 +7.7% |
| 2006 | -- | $27,100 +3% |
| 2005 | -- | $26,300 +11.4% |
| 2004 | -- | $23,600 +11.3% |
| 2003 | -- | $21,200 +20.5% |
| 2002 | -- | $17,600 +13.5% |
| 2001 | -- | $15,500 +6.9% |
| 2000 | -- | $14,500 |
Find assessor info on the county website
Monthly payment
Est. payment
Payment breakdown
Explore the cost of this home by adjusting the details. Changes won't be saved.Climate risks
Neighborhood: 48910
Nearby schools
Schools provided by the listing agent
- High: Lansing
Source: Greater Lansing AOR. This data may not be complete. We recommend contacting the local school district to confirm school assignments for this home.
Similar homes
- $112,9002 bd1 ba697 sqft4725 Hughes Rd, Lansing, MI 48910For Sale
 MLS ID #298298, David Hall, Achieve Real Estate LLC. Greater Lansing AOR
 - $--3 bd1 ba960 sqft3921 Marland Dr, Lansing, MI 48910Auction
 Xome
Xome - $127,0002 bd1 ba707 sqft2715 Marion Ave, Lansing, MI 48910For Sale
 MLS ID #299138, Wanda R Williams, Americas Dream Realty, LLC. Greater Lansing AOR
 - $115,0002 bd1 ba770 sqft719 Robert St, Lansing, MI 48910For Sale
 MLS ID #20261058975, Jaafar Ayoub, Keller Williams Legacy. Realcomp II
 - $115,0002 bd1 ba840 sqft4924 Pleasant Grove Rd, Lansing, MI 48910For Sale
 MLS ID #26015557, Evan Miller, eXp Realty, LLC. MichRIC
 - $129,9003 bd1 ba952 sqft4627 Lowcroft Ave, Lansing, MI 48910For SaleMLS ID #26039418, Alexander Ayers, Real Broker LLC. MichRIC
- $114,9003 bd1 ba772 sqft816 Comfort St, Lansing, MI 48915For SaleMLS ID #20261068675, Sharmaine Mendez, Epique Realty. Realcomp II
