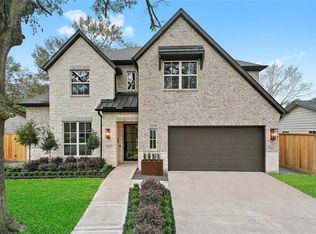
Make your appt to see this gorgeous 2021 Quintessa built home! The 4 bedroom/3.5 bath home showcases a primary downstairs and also a RARE guest suite with full bathroom downstairs. Downstairs featured spaces include a home office/study; dining room and large family room with soaring ceilings and expansive windows providing natural light. Upstairs features 2 bedrooms with a Hollywood bath, game-room and a flex room that could be seasonal storage/craft/hobby room or 2nd office upstairs! The primary suite and luxurious bathroom has amazing "his and hers" closets with built-in storage and "his" closet leads to first floor utility room for ease of laundry.The Chef's kitchen features high end finishes including a large island, pendant lighting, under cabinet lighting, walk-in pantry, Kent Moore cabinetry, Quartz countertops, 6 burner high end gas stovetop and more. Oak wood flooring throughout the home provides a warm accent to neutral wall colors giving a classic look that is a must see!
For sale
$987,900
1941 Restridge Dr, Houston, TX 77055
4beds
3,690sqft
Single Family Residence
Built in 2021
7,993 Square Feet Lot
$955,000 Zestimate®
$268/sqft
$-- HOA
What's special
Classic lookDining roomPrimary downstairsQuartz countertopsPendant lightingWalk-in pantryKent moore cabinetry
- 3 days
- 326
- 34
Likely to sell faster than
Zillow last checked:
Listing updated:
Listed by:
Jane Stephenson TREC #0722667 409-988-5477,
Better Homes and Gardens Real Estate Gary Greene - Memorial
Source: HAR,MLS#: 69577899
Facts & features
Interior
Bedrooms & bathrooms
- Bedrooms: 4
- Bathrooms: 4
- Full bathrooms: 3
- 1/2 bathrooms: 1
Primary bedroom
- Level: First
- Area: 234
- Dimensions: 13x18
Bedroom
- Level: Second
- Area: 143
- Dimensions: 11x13
Bedroom
- Level: First
- Area: 143
- Dimensions: 11x13
Bedroom
- Level: Second
- Area: 144
- Dimensions: 12x12
Other
- Level: First
- Area: 120
- Dimensions: 10x12
Breakfast
- Level: First
- Area: 144
- Dimensions: 12x12
Dining room
- Level: First
- Area: 176
- Dimensions: 11x16
Other
- Level: Second
- Area: 143
- Dimensions: 11x13
Family room
- Level: First
- Area: 336
- Dimensions: 16x21
Game room
- Level: Second
- Area: 221
- Dimensions: 13x17
Heating
- Electric
Cooling
- Electric
Appliances
- Included: Disposal, Convection Oven, Gas Oven, Microwave, Gas Cooktop, Dishwasher
- Laundry: Electric Dryer Hookup
Features
- Number of fireplaces: 1
- Fireplace features: Gas Log
Interior area
- Total structure area: 3,690
- Total interior livable area: 3,690 sqft
Property
Parking
- Total spaces: 2
- Parking features: Attached
- Attached garage spaces: 2
Features
- Stories: 2
Lot
- Size: 7,993 Square Feet
- Features: Subdivided, 0 Up To 1/4 Acre
Details
- Parcel number: 0762240050074
Construction
Type & style
- Home type: SingleFamily
- Architectural style: Traditional
- Property subtype: Single Family Residence
Materials
- Brick, Stone
- Foundation: Slab
- Roof: Composition,Metal
Condition
- New construction: No
- Year built: 2021
Utilities & green energy
- Sewer: Public Sewer
- Water: Public
Community & HOA
Community
- Subdivision: Ridgecrest Sec 01
Location
- Region: Houston
Financial & listing details
- Price per square foot: $268/sqft
- Tax assessed value: $965,140
- Annual tax amount: $20,353
- Date on market: 9/1/2026
- Listing terms: Cash,Conventional
- Road surface type: Curbs
Estimated market value
$955,000
$907,000 - $1.00M
$5,323/mo
Price history
| Date | Event | Price |
|---|---|---|
| 9/1/2026 | Listed for sale | $987,900+18.3%$268/sqft |
Source: | ||
| 1/14/2021 | Listing removed | -- |
Source: | ||
| 12/18/2020 | Price change | $835,000+2%$226/sqft |
Source: The Reyna Realty Group #10965967 Report a problem | ||
| 9/28/2020 | Listed for sale | $819,000+227.6%$222/sqft |
Source: Keller Williams Realty #10965967 Report a problem | ||
| 8/23/2020 | Listing removed | $250,000$68/sqft |
Source: REALM Real Estate Professional #32890243 Report a problem | ||
| 8/11/2020 | Pending sale | $250,000$68/sqft |
Source: REALM Real Estate Professional #32890243 Report a problem | ||
| 6/11/2020 | Price change | $250,000-10.7%$68/sqft |
Source: REALM Real Estate Professional #32890243 Report a problem | ||
| 6/1/2020 | Listed for sale | $280,000$76/sqft |
Source: REALM Real Estate Professional #32890243 Report a problem | ||
Public tax history
| Year | Property taxes | Tax assessment |
|---|---|---|
| 2025 | $4,869 +20.1% | $965,140 +18.5% |
| 2024 | $4,053 -12.8% | $814,673 -13.1% |
| 2023 | $4,649 +2.9% | $937,978 +10.8% |
| 2022 | $4,517 | $846,879 |
| 2021 | -- | -- |
| 2020 | $1,468 +8.3% | $213,205 |
| 2019 | $1,356 -36.2% | $213,205 +19.8% |
| 2018 | $2,123 | $177,973 |
| 2017 | $2,123 +11.7% | $177,973 +4.6% |
| 2016 | $1,901 +13% | $170,207 +14.7% |
| 2015 | $1,682 | $148,341 +46.2% |
| 2014 | $1,682 | $101,470 +25.7% |
| 2013 | -- | $80,744 |
| 2012 | -- | $80,744 |
| 2011 | -- | $80,744 |
| 2010 | -- | $80,744 -9.1% |
| 2009 | -- | $88,823 -2.6% |
| 2007 | -- | $91,170 |
| 2006 | -- | $91,170 +8.3% |
| 2005 | -- | $84,150 +10% |
| 2004 | -- | $76,500 +9.9% |
| 2003 | -- | $69,600 +10% |
| 2002 | -- | $63,300 +9.9% |
| 2001 | -- | $57,600 +9.9% |
| 2000 | -- | $52,400 |
Find assessor info on the county website
Monthly payment
Est. payment
Payment breakdown
Explore the cost of this home by adjusting the details. Changes won't be saved.Climate risks
Neighborhood: Spring Branch East
Nearby schools
Schools provided by the listing agent
- Elementary: Ridgecrest Elementary School (Spring Branch)
- Middle: Landrum Middle School
- High: Northbrook High School
Source: HAR. This data may not be complete. We recommend contacting the local school district to confirm school assignments for this home.