Timeless Colonial set on 1.47 picturesque acres just minutes to downtown Honesdale! This beautifully restored 4-bedroom home is filled with character, warmth, and thoughtful updates, offering a perfect blend of classic elegance and modern comfort. From the moment you arrive, the charming walkway draws you in, leading to an expansive covered front porch that feels like an extension of the home, an inviting space where you can relax, entertain, and take in the peaceful surroundings from morning to night. Inside, the main level is designed to impress while still feeling comfortable and livable. Refinished hardwood floors flow throughout, complemented by a spacious living room and a sun-drenched formal dining room that radiates natural light. The updated kitchen offers both style and function, creating a seamless setting for everyday living and effortless entertaining. Upstairs, retreat to the second level where three beautifully lit bedrooms are filled with natural light, creating a bright and airy feel throughout. The full bathroom features a stunning clawfoot soaking tub, a true centerpiece that adds charm and a touch of vintage luxury. Continue to the finished walk-up attic where the fourth bedroom offers a private and versatile escape, ideal for guests, a creative space, or a quiet retreat. The lower level provides additional flexibility with laundry, a wood stove, and ample storage with room to expand. Outside, the setting is just as impressive, with a spacious and private backyard perfect for gatherings, outdoor enjoyment, or simply unwinding in your own space. The oversized 2-car garage offers endless possibilities and is perfect for a gym, workshop, or hobby area. Surrounded by beautiful preserved farmland that will remain protected for generations, this property offers a rare sense of peace, privacy, and lasting open space that is increasingly hard to find. A home that captures both charm and lifestyle in all the right ways.
Sold for $318,900
$318,900
1941 Roosevelt Hwy, Honesdale, PA 18431
4beds
1,592sqft
Single Family Residence
Built in 1931
1.47 Acres Lot
$318,800 Zestimate®
$200/sqft
$2,370 Estimated rent
Home value
$318,800
$277,000 - $367,000
$2,370/mo
Zestimate® history
Owner options
List your home for rent
$2,370/mo
Rent Zestimate®
Find your next renter with Zillow Rental Manager. Plus, with online applications, you can quickly screen prospective tenants – for free.
$2,370/mo
Rent Zestimate®
Refinance and save
$2,064/mo
Est. payment
Refinancing to a lower rate could help reduce your monthly payments and save thousands over the life of the loan.
$2,064/mo
Est. payment
Explore your selling options
Work with a Zillow partner agent
Leverage their expertise and Zillow's premium Showcase listings to get your home seen by more buyers.
Get startedList with your own agent
Get your home in front of millions of buyers by listing it on Zillow.
Learn how to do itSell it yourself
Take full control of how buyers see your home on Zillow by listing For Sale by Owner (FSBO).
List your homeWhat's special
Private and versatile escapeStunning clawfoot soaking tubPicturesque acresCharming walkwayRefinished hardwood floorsSun-drenched formal dining roomUpdated kitchen
Zillow last checked:
Listing updated:
Listed by:
Tim Meagher 570-253-9566,
RE/MAX WAYNE
Bought with:
David C Matthews, RS225064L
RE/MAX WAYNE
Source: PWAR as distributed by MLS GRID,MLS#: PW261209
Facts & features
Interior
Bedrooms & bathrooms
- Bedrooms: 4
- Bathrooms: 2
- Full bathrooms: 2
Bedroom 1
- Area: 144
- Dimensions: 12 x 12
Bedroom 2
- Area: 168
- Dimensions: 14 x 12
Bedroom 3
- Area: 108
- Dimensions: 9 x 12
Bedroom 5
- Area: 96
- Dimensions: 8 x 12
Bathroom 1
- Area: 117
- Dimensions: 9 x 13
Bathroom 2
- Area: 64
- Dimensions: 8 x 8
Dining room
- Area: 144
- Dimensions: 12 x 12
Kitchen
- Area: 132
- Dimensions: 11 x 12
Living room
- Area: 192
- Dimensions: 16 x 12
Heating
- Baseboard, Wood Stove, Propane, Hot Water
Cooling
- Ceiling Fan(s)
Appliances
- Included: Dishwasher, Washer, Microwave, Refrigerator, Electric Range, Electric Oven, Dryer
Features
- Ceiling Fan(s), Storage
- Flooring: Hardwood, Vinyl
- Basement: Full,Unfinished,Walk-Up Access
- Attic: Finished
- Has fireplace: Yes
- Fireplace features: Basement, Wood Burning Stove
Interior area
- Total structure area: 2,376
- Total interior livable area: 1,592 sqft
- Finished area above ground: 1,592
- Finished area below ground: 0
Property
Parking
- Total spaces: 2
- Parking features: Detached, Garage, Driveway
- Garage spaces: 2
- Has uncovered spaces: Yes
Features
- Stories: 2
- Patio & porch: Patio, Porch
- Exterior features: Fire Pit, Private Yard
- Has view: Yes
- View description: Hills, Trees/Woods, Rural
- Body of water: None
Lot
- Size: 1.47 Acres
- Features: Views
Details
- Additional structures: Garage(s), Workshop
- Parcel number: 27002530061
- Zoning description: Rural Development
Construction
Type & style
- Home type: SingleFamily
- Architectural style: Colonial
- Property subtype: Single Family Residence
Materials
- Vinyl Siding
- Roof: Asphalt,Fiberglass
Condition
- New construction: No
- Year built: 1931
Utilities & green energy
- Sewer: Septic Tank
- Water: Shared Well, Well
- Utilities for property: Electricity Connected
Community & HOA
Community
- Subdivision: None
HOA
- Has HOA: No
Location
- Region: Honesdale
Financial & listing details
- Price per square foot: $200/sqft
- Tax assessed value: $187,100
- Annual tax amount: $3,180
- Date on market: 5/1/2026
- Cumulative days on market: 6 days
- Listing terms: Cash,VA Loan,FHA,Conventional
- Electric utility on property: Yes
- Road surface type: Paved
Price history
| Date | Event | Price |
|---|---|---|
| 6/22/2026 | Sold | $318,900+1.3%$200/sqft |
Source:  PWAR as distributed by MLS GRID #PW261209 Report a problem PWAR as distributed by MLS GRID #PW261209 Report a problem | ||
| 5/7/2026 | Pending sale | $314,900$198/sqft |
Source: PWAR as distributed by MLS GRID #PW261209 Report a problem | ||
| 5/1/2026 | Listed for sale | $314,900+76%$198/sqft |
Source: PWAR as distributed by MLS GRID #PW261209 Report a problem | ||
| 4/15/2020 | Sold | $178,900-0.6%$112/sqft |
Source: PWAR as distributed by MLS GRID #20371 Report a problem | ||
| 2/25/2020 | Pending sale | $179,900$113/sqft |
Source: RE/MAX Wayne #20-371 Report a problem | ||
| 1/31/2020 | Listed for sale | $179,900$113/sqft |
Source: RE/MAX WAYNE #20-371 Report a problem | ||
Public tax history
| Year | Property taxes | Tax assessment |
|---|---|---|
| 2025 | $3,041 +3.3% | $187,100 |
| 2024 | $2,943 | $187,100 |
| 2023 | $2,943 +13.7% | $187,100 +72.9% |
| 2022 | $2,590 +1% | $108,200 |
| 2021 | $2,564 | $108,200 |
| 2020 | $2,564 +15% | $108,200 |
| 2019 | $2,229 -4.2% | $108,200 |
| 2018 | $2,327 +12.5% | $108,200 |
| 2017 | $2,070 +37.7% | $108,200 |
| 2016 | $1,503 | $108,200 +0.6% |
| 2014 | $1,503 | $107,600 +12.3% |
| 2013 | -- | $95,800 |
| 2012 | -- | $95,800 |
| 2011 | -- | $95,800 |
| 2010 | -- | $95,800 |
| 2007 | -- | $95,800 |
Find assessor info on the county website
Neighborhood: 18431
Nearby homes
- $346,8007 bd3 ba3.6k sqft1931 Roosevelt Hwy, Honesdale, PA 18431Off Market
- $266,7002 bd1 ba1.1k sqft1957 Roosevelt Hwy, Honesdale, PA 18431Off Market
- $265,1003 bd1 ba2k sqft1963 Roosevelt Hwy, Honesdale, PA 18431Off Market
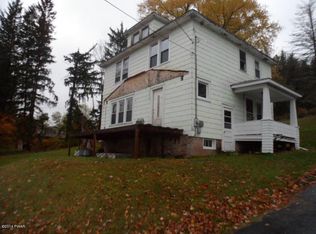
- $238,3003 bd2 ba1.3k sqft1913 Roosevelt Hwy, Honesdale, PA 18431Off Market
- $366,6003 bd3 ba-- sqft107 Stourbridge Ln, Honesdale, PA 18431Off Market
- $264,2004 bd2 ba1.8k sqft24 Locust St, Honesdale, PA 18431Off Market
- $84,9003 bd1 ba1k sqft1904 Roosevelt Hwy, Honesdale, PA 18431Off Market
- $232,300-- bd-- ba-- sqft1903 Roosevelt Hwy, Honesdale, PA 18431Off Market
Nearby schools
GreatSchools rating
- NAStourbridge Primary CenterGrades: PK-2Distance: 1.6 mi
- 9/10Wayne Highlands Middle SchoolGrades: 6-8Distance: 2.2 mi
- 9/10Honesdale High SchoolGrades: 9-12Distance: 2.1 mi


Get pre-qualified for a loan
At Zillow Home Loans, we can pre-qualify you in as little as 5 minutes with no impact to your credit score.An equal housing lender. NMLS #10287.
Sell for more on Zillow
Get a Zillow Showcase℠ listing at no additional cost and you could sell for .
$318,800
2% more
+$6,376
With Zillow Showcase(estimated)
$325,176
- Pennsylvania
- Wayne County
- Honesdale
- 18431
- 1941 Roosevelt Hwy
Nearby cities
Nearby zip codes
Other Honesdale Topics
