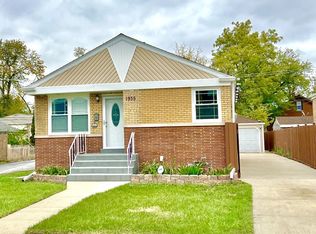
Exquisite brick raised ranch with full finished basement. Meticulously cared for with so many updates. You are greeted by gleaming hardwood floors on main floor with updated windows and modern paint colors. Beautiful kitchen with all high end stainless steel appliances and granite counters. Fully finished basement with epoxy floors boast a spacious family room and two additional rooms currently used as a 3rd bedroom and office. Plenty of storage space available. Extra large 2 car garage with separate workroom. Beautiful yard with great landscaping. This one is a must see!
Contingent
$315,000
1941 S 25th Ave, Broadview, IL 60155
2beds
1,398sqft
Single Family Residence
Built in 1958
4,422 Square Feet Lot
$-- Zestimate®
$225/sqft
$-- HOA
What's special
Brick raised ranchModern paint colorsFull finished basementSeparate workroomSpacious family roomBeautiful kitchenUpdated windows
- --
- 51
- views
- 3
- saves
Zillow last checked:
Listing updated:
Listed by:
Heidi Rogers, ABR,GRI 312-898-0871,
Baird & Warner
Source: MRED as distributed by MLS GRID,MLS#: 12755363
Facts & features
Interior
Bedrooms & bathrooms
- Bedrooms: 2
- Bathrooms: 1
- Full bathrooms: 1
Rooms
- Room types: Office, Bonus Room, Utility Room-Lower Level
Primary bedroom
- Features: Flooring (Hardwood)
- Level: Main
- Area: 132 Square Feet
- Dimensions: 12X11
Bedroom 2
- Features: Flooring (Hardwood)
- Level: Main
- Area: 120 Square Feet
- Dimensions: 12X10
Bonus room
- Features: Flooring (Other)
- Level: Basement
- Area: 182 Square Feet
- Dimensions: 14X13
Dining room
- Features: Flooring (Hardwood)
- Level: Main
- Area: 110 Square Feet
- Dimensions: 11X10
Family room
- Features: Flooring (Other)
- Level: Basement
- Area: 336 Square Feet
- Dimensions: 16X21
Kitchen
- Features: Kitchen (Eating Area-Table Space, Updated Kitchen), Flooring (Hardwood)
- Level: Main
- Area: 110 Square Feet
- Dimensions: 11X10
Living room
- Features: Flooring (Hardwood)
- Level: Main
- Area: 187 Square Feet
- Dimensions: 11X17
Office
- Features: Flooring (Other)
- Level: Basement
- Area: 110 Square Feet
- Dimensions: 11X10
Other
- Features: Flooring (Other)
- Level: Basement
- Area: 192 Square Feet
- Dimensions: 24X8
Heating
- Natural Gas
Cooling
- Central Air
Appliances
- Included: Range, Microwave, Dishwasher, Refrigerator, Washer, Dryer, Stainless Steel Appliance(s)
Features
- Flooring: Hardwood
- Basement: Finished,Full
Interior area
- Total structure area: 0
- Total interior livable area: 1,398 sqft
Video & virtual tour
Property
Parking
- Total spaces: 2
- Parking features: Side Driveway, Garage Door Opener, Yes, Garage Owned, Detached, Garage
- Garage spaces: 2
- Has uncovered spaces: Yes
Accessibility
- Accessibility features: No Disability Access
Lot
- Size: 4,422 Square Feet
- Dimensions: 33x134
Details
- Parcel number: 15153080080000
- Special conditions: None
Construction
Type & style
- Home type: SingleFamily
- Architectural style: Raised Ranch
- Property subtype: Single Family Residence
Materials
- Brick
Condition
- New construction: No
- Year built: 1958
- Major remodel year: 2019
Utilities & green energy
- Sewer: Public Sewer
- Water: Lake Michigan, Public
Community & HOA
HOA
- Services included: None
Location
- Region: Broadview
Financial & listing details
- Price per square foot: $225/sqft
- Tax assessed value: $184,600
- Annual tax amount: $5,409
- Date on market: 9/11/2026
- Ownership: Fee Simple
Estimated market value
Not available
Estimated sales range
Not available
Not available
Price history
| Date | Event | Price |
|---|---|---|
| 8/12/1999 | Sold | $88,000$63/sqft |
Source: Public Record Report a problem | ||
Public tax history
| Year | Property taxes | Tax assessment |
|---|---|---|
| 2024 | $5,214 +4.1% | $18,460 |
| 2023 | $5,007 +7.5% | $18,460 +19.5% |
| 2022 | $4,657 +3.4% | $15,444 |
| 2021 | $4,504 -7.2% | $15,444 -6.8% |
| 2020 | $4,853 +109.6% | $16,578 +77.5% |
| 2019 | $2,315 -12.7% | $9,341 -10.6% |
| 2018 | $2,651 +2.1% | $10,446 |
| 2017 | $2,595 +25.2% | $10,446 +32.1% |
| 2016 | $2,073 -11.3% | $7,907 -10.9% |
| 2015 | $2,336 +0.8% | $8,876 |
| 2014 | $2,318 +17.7% | $8,876 +4.9% |
| 2013 | $1,969 +1.4% | $8,459 |
| 2012 | $1,941 -31.5% | $8,459 -24.6% |
| 2011 | $2,835 -8.6% | $11,217 -35% |
| 2010 | $3,103 +12.8% | $17,246 |
| 2009 | $2,752 +11.9% | $17,246 -5% |
| 2008 | $2,459 +2% | $18,155 +21% |
| 2007 | $2,411 +4.3% | $15,003 |
| 2006 | $2,312 +10% | $15,003 |
| 2005 | $2,101 -4% | $15,003 +31.9% |
| 2004 | $2,188 +1.7% | $11,377 |
| 2003 | $2,152 +4.5% | $11,377 |
| 2002 | $2,059 +18.4% | $11,377 +19.3% |
| 2001 | $1,739 +2.1% | $9,536 |
| 2000 | $1,704 -17% | $9,536 |
| 1999 | $2,051 | $9,536 |
Find assessor info on the county website
Monthly payment
Est. payment
Payment breakdown
Explore the cost of this home by adjusting the details. Changes won't be saved.Climate risks
Neighborhood: 60155
Nearby schools
Schools provided by the listing agent
- District: 88
Source: MRED as distributed by MLS GRID. This data may not be complete. We recommend contacting the local school district to confirm school assignments for this home.
Similar homes
- $324,9002 bd2 ba1k sqft1531 Heidorn Ave, Westchester, IL 60154Re-activated
 MLS ID #12688540, Asia Purnell, Crosstown Realtors, Inc.. MRED as distributed by MLS GRID
 - $229,9004 bd2 ba896 sqft1922 S 18th Ave, Maywood, IL 60153Active
 MLS ID #12752025, Javier Alday, Realty of America, LLC. MRED as distributed by MLS GRID
 - $299,9003 bd2 ba1.8k sqft109 Rice Ave, Bellwood, IL 60104Active
 MLS ID #12670816, Laura Catrambone-Gerace, Coldwell Banker Stratford Place. MRED as distributed by MLS GRID
 - $314,9004 bd2 ba1.3k sqft10743 S Kedzie Ave, Chicago, IL 60655New
 MLS ID #12761140, Meghan M Healy, Healy Real Estate. MRED as distributed by MLS GRID
