Skip main navigation
Off market
  • $365,300

    1941 S Tara Falls Ct, Wichita, KS 67207

    4beds
    2,506sqft
    SingleFamily
    Built in 2006
    9,583 Square Feet Lot
    $365,300 Zestimate®
    $146/sqft
    $2,208 Estimated rent

    Home value

    $365,300

    $347,000 - $384,000

    $2,208/mo

    Zestimate® history
    Loading
    Loading...

    Owner options

    List your home for rent

    $2,208/mo

    Rent Zestimate®

    Find your next renter with Zillow Rental Manager. Plus, with online applications, you can quickly screen prospective tenants – for free.

    Learn more

    $2,208/mo

    Rent Zestimate®

    Refinance and save

    $2,398/mo

    Est. payment

    Refinancing to a lower rate could help reduce your monthly payments and save thousands over the life of the loan.

    See today's rates

    $2,398/mo

    Est. payment

    Explore your selling options

    Work with a Zillow partner agent

    Leverage their expertise and Zillow's premium Showcase listings to get your home seen by more buyers.

    Get started

    List with your own agent

    Get your home in front of millions of buyers by listing it on Zillow.

    Learn how to do it

    Sell it yourself

    Take full control of how buyers see your home on Zillow by listing For Sale by Owner (FSBO).

    List your home

    What's special

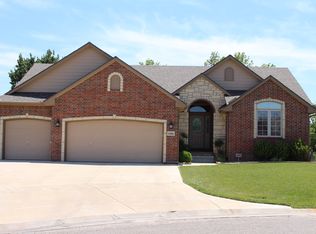
    WOW!!! This is the one you've been waiting for! Beautifully finished and meticulously maintained! Great open floor plan with vaulted ceilings, cozy Aspen 2 way gas fireplace between living and dining areas, lots of natural light, nice neutral decor, custom wood blinds throughout and lots of high end finishes with many, many upgrades. Well appointed kitchen with breakfast bar, Corian countertops, large walk in pantry and high end stainless appliances all stay with the home. Desirable split bedroom floorplan with large master suite has lovely view overlooking back yard with the lake and open field beyond. Master bath has separate tub and shower as well as double sinks and water closet. It also has a walk in closet in addition to the closet in the bedroom. Two other nice sized bedrooms and main floor full bath are on the other side of the living area. Main floor laundry is located between the 3 car garage and kitchen that completes the main floor. Downstairs takes you to a HUGH Family/Rec. Room with lots of daylight windows bringing in great natural light and plenty of room for entertaining complete with wet bar and beautiful second gas fireplace. Large fourth bedroom with walk in closet is just across the hall from the third full bath. A fifth bedroom has been framed in and some electrical ran being almost ready for sheetrock and your finishes. Additional unfinished space provides lots of extra storage area or another possible finished bonus room. This home also has a sprinkler system on city water and has been wired for a security system that has not been used as well as ducted for a central vacuum system that has never been used and no canister, hose or other accessories have been purchased to use the system. A home warranty is being purchased for the buyer from Old Republic. Spacious covered, composite deck allows you to enjoy this beautiful lot set in the very back of the Tara Falls subdivision overlooking one of the smaller lakes with serene fountain and beautiful, peaceful trees and field beyond. HOA includes a community pool and playground as well as maintaining all of the common area landscaping and the three community lakes which allow fishing. All of this sits in a Fantastic east side location convenient to all the shopping and restaurants you love yet still has a peaceful country like feel. This one is a MUST SEE it won't last long! Don't miss out, schedule your showing TODAY!! DUE TO MUTIPLE OFFERS, THERE WILL BE NO MORE SHOWINGS AFTER 04-20-21, BRING YOUR BEST OFFER BY 04-20-21

    This property is off market, which means it's not currently listed for sale or rent on Zillow. This may be different from what's available on other websites or public sources.
    Facts & features

    Interior

    Bedrooms & bathrooms
    • Bedrooms: 4
    • Bathrooms: 3
    • Full bathrooms: 3
    Heating
    • Forced air, Electric
    Cooling
    • Central
    Features
    • Basement: Finished
    • Has fireplace: Yes
    Interior area
    • Total interior livable area: 2,506 sqft

    Property

    Parking
    • Parking features: Garage - Attached
    Features
    • Exterior features: Stucco, Wood, Cement / Concrete
    Lot
    • Size: 9,583 sqft
    Details
    • Parcel number: 087118340130101400

    Construction

    Type & style
    • Home type: SingleFamily
    Materials
    • Frame
    • Foundation: Other
    • Roof: Composition
    Condition
    • Year built: 2006

    Community & neighborhood

    Location
    • Region: Wichita

    HOA & financial

    HOA
    • Has HOA: Yes
    • HOA fee: $77 monthly

    Price history

    DateEventPrice
    5/21/2021Sold--
    Source: BHHS PenFed solds #-8451612372420153984 Report a problem
    4/21/2021Pending sale$270,000$108/sqft
    Source: SCKMLS as distributed by MLS GRID #594821 Report a problem
    4/19/2021Listed for sale$270,000$108/sqft
    Source: SCKMLS as distributed by MLS GRID #594821 Report a problem
    5/2/2007Sold--
    Source: SCKMLS as distributed by MLS GRID #204292 Report a problem

    Public tax history

    YearProperty taxesTax assessment
    2025$4,368 +14.2%$40,216 +15.3%
    2024$3,824 -2.7%$34,892
    2023$3,931 +13.4%$34,892
    2022$3,466 +4.9%--
    2021$3,302 +4.3%--
    2020$3,167 -21.5%$27,485 +4%
    2019$4,033 -7.4%$26,427 +3%
    2018$4,357 $25,657
    2017-- --
    2016$4,129 +0.2%--
    2015$4,119 +1.3%--
    2014$4,064 --
    2013-- --
    2012-- --
    2011-- $25,266
    2008-- $25,266 +39.6%
    2007-- $18,096 +781.9%
    2006-- $2,052 +51.1%
    2005-- $1,358 -10.6%
    2004-- $1,519

    Find assessor info on the county website

    Neighborhood: 67207

    Nearby schools

    GreatSchools rating
    Schools provided by the listing agent
    • Elementary: Seltzer
    • Middle: Christa Mcauliffe Academy K-8
    • High: Southeast
    • District: Wichita School District (Usd 259)

    Source: The MLS. This data may not be complete. We recommend contacting the local school district to confirm school assignments for this home.

    Get pre-qualified for a loan
    At Zillow Home Loans, we can pre-qualify you in as little as 5 minutes with no impact to your credit score.

    An equal housing lender. NMLS #10287.

    Sell for more on Zillow
    Get a Zillow Showcase℠ listing at no additional cost and you could sell for .
    $365,300
    2% more
    +$7,306
    With Zillow Showcase(estimated)
    $372,606