Skip main navigation
Accepting backups
  • Price cut: $5K (6/10)
    $545,000

    1941 S WALLRADE Lane, Gilbert, AZ 85295

    3beds
    2,196sqft
    : 
    Loading
    Get pre-qualified
    Single Family Residence
    Built in 2018
    3,198 Square Feet Lot
    $-- Zestimate®
    $248/sqft
    $106/mo HOA

    What's special

    Gas fireplaceOpen-concept layoutFlexible loftDual-pane windows with sunscreensUpstairs laundryHardwood and tile floors
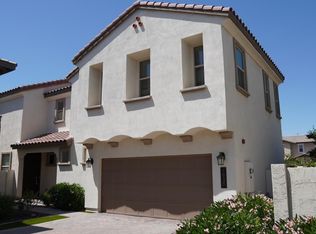
    Brand new AC -- just in time for summer! Move-in ready 3-bed/2.5-bath home in Gilbert, AZ, built in 2018 with 2,196 sq ft of well-designed living space. Open-concept layout with hardwood & tile floors, gas fireplace, and a chef's kitchen featuring gas cooktop, wall oven, island, granite counters & pantry. Upstairs master suite with walk-in closet, double sinks & private toilet room. Flexible loft, upstairs laundry & attached 2-car garage. Low-maintenance backyard with covered patio & synthetic grass and beautiful ficus trees for privacy. Dual-pane windows with sunscreens. Community pool, spa & playground. Top-rated Higley Unified -- Higley Traditional Academy & Williams Field High School This home has it all for the Gilbert buyer who wants newer construction without the wait -- and none of the big-ticket surprises. The brand new AC alone is a five-figure headache someone else already handled. Gas appliances throughout, wood-framed construction, tile roof, and public sewer round out the bones of this property. The community amenities include a pool, spa, children's playground, and biking/walking paths -- all maintained under a professionally managed HOA. Whether you're a first-time buyer, young family, or investor, this one pencils.
    53 days
    |
    179
    |
    10
    |

    Zillow last checked:

    Listing updated:

    Listed by:

    Brian J Cunningham 480-370-6160,

    eXp Realty

    Source: ARMLS,MLS#: 7031808MLS Logo

      Facts & features

      Interior

      Bedrooms & bathrooms
      • Bedrooms: 3
      • Bathrooms: 3
      • Full bathrooms: 2
      • 1/2 bathrooms: 1
      Heating
      • Natural Gas
      Cooling
      • Central Air
      Appliances
      • Included: Dryer, Washer, Refrigerator, Built-in Microwave, Disposal, Gas Cooktop, Built-In Electric Oven
      • Laundry: Inside
      Features
      • Quartz Countertops, High Speed Internet, Double Vanity, Upstairs, Breakfast Bar, 9+ Flat Ceilings, Kitchen Island, Full Bth Master Bdrm
      • Flooring: Carpet, Tile
      • Windows: Double Pane Windows
      • Has basement: No
      • Number of fireplaces: 1
      • Fireplace features: Insert, Living Room
      Interior area
      • Total structure area: 2,196
      • Total interior livable area: 2,196 sqft
      Video & virtual tour

      Property

      Parking
      • Total spaces: 4
      • Parking features: Attached, Garage Door Opener, Direct Access
      • Attached garage spaces: 2
      • Uncovered spaces: 2
      Features
      • Stories: 2
      • Patio & porch: Covered, Patio
      • Spa features: None
      • Fencing: Back Yard,Block
      Lot
      • Size: 3,198 Square Feet
      • Features: East/West Exposure, Gravel/Stone Back, Synthetic Grass Frnt
      Details
      • Parcel number: 31324048

      Construction

      Type & style
      • Home type: SingleFamily
      • Architectural style: Contemporary
      • Property subtype: Single Family Residence
      Materials
      • Stucco, Wood Frame, Painted
      • Roof: Tile
      Condition
      • Year built: 2018
      Details
      • Builder name: Shea Homes

      Utilities & green energy

      • Sewer: Public Sewer
      • Water: City Water

      Community & HOA

      Community
      • Features: Pool, Community Spa, Playground, Biking/Walking Path
      • Subdivision: RAY RECKER PHASE 1
      HOA
      • Has HOA: Yes
      • Services included: Maintenance Grounds
      • HOA fee: $106 monthly
      • HOA name: Recker Pointe
      • HOA phone: 602-957-9191
      Location
      • Region: Gilbert

      Financial & listing details

      • Price per square foot: $248/sqft
      • Tax assessed value: $410,600
      • Annual tax amount: $2,347
      • Date on market: 5/21/2026
      • Cumulative days on market: 53 days
      • Listing terms: Cash,Conventional,FHA,VA Loan
      • Ownership: Fee Simple

        Estimated market value

        Not available

        Estimated sales range

        Not available

        Not available

        Price history

        DateEventPrice
        6/22/2026Contingent$545,000$248/sqft
        Source: eXp Realty #7031808 Report a problem
        6/10/2026Price change$545,000-0.9%$248/sqft
        Source: ARMLS #7031808 Report a problem
        5/22/2026Listed for sale$550,000+41.4%$250/sqft
        Source: ARMLS #7031808 Report a problem
        3/25/2024Listing removed--
        Source: Zillow Rentals Report a problem
        3/19/2024Listed for rent$2,750$1/sqft
        Source: Zillow Rentals Report a problem
        5/6/2020Sold$389,000$177/sqft
        Source: ARMLS #6061446 Report a problem
        4/3/2020Listed for sale$389,000+16.1%$177/sqft
        Source: Venture REI, LLC #6061446 Report a problem
        9/20/2018Sold$335,001$153/sqft
        Source: Public Record Report a problem

        Public tax history

        YearProperty taxesTax assessment
        2025$2,310 -4.9%$41,060 -3.5%
        2024$2,430 +18.9%$42,560 +78.7%
        2023$2,043 +2.6%$23,813 -19.8%
        2022$1,992 -5.1%$29,680 +2.5%
        2021$2,099 +2.2%$28,970 +3.6%
        2020$2,055 +1693.1%$27,960 +2.8%
        2019$115 $27,210
        Find assessor info on the county website

        Monthly payment

        Est. payment

        Payment breakdown

        Explore the cost of this home by adjusting the details. Changes won't be saved.
        All calculations are estimates and provided by Zillow, Inc. for informational purposes only. Actual amounts may vary.
        HOA fees may include property taxes on listings classified as Co-Ops. Contact the listing agent and/or owner for fee details.
        Mortgage interest rates are dependent on a number of factors, including credit score, down payment, and repayment length. Interest rate data provided by Zillow Group Marketplace, Inc. as of 1/1/1970 from various mortgage lenders with which we have lead or other similar arrangements; the Estimated Payment is an average of those rates.
        See how much you could borrow to make a competitive offer.

        Climate risks

        Neighborhood: 85295

        Getting around

        17 / 100
        Car-Dependent
        25 / 100
        Some Transit
        33 / 100
        Somewhat Bikeable

        Nearby schools

        GreatSchools rating
        Schools provided by the listing agent
        • Elementary: Higley Traditional Academy
        • Middle: Cooley Middle School
        • High: Williams Field High School
        • District: Higley Unified School District

        Source: ARMLS. This data may not be complete. We recommend contacting the local school district to confirm school assignments for this home.

        A local agent can set up tours, give advice and negotiate with sellers.

        Browse local experts

        Similar homes