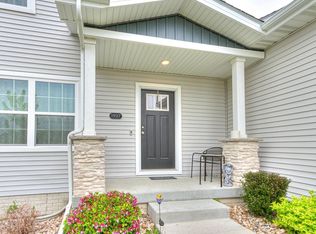
Discover easy, low-maintenance living in this beautifully maintained 3-bedroom ranch-style townhome in Waukee’s desirable Glynn Village community. This inviting end-unit offers added privacy, a private patio, and an attached garage. The open floor plan features a spacious kitchen, abundant natural light, and a comfortable layout ideal for everyday living and entertaining.
The finished lower level provides valuable additional living space for a family room, home office, exercise area, or hobbies. Recent updates include a new washer, dryer, and dishwasher in 2024. Additional cabinet storage in the guest bathrooms and garage provides extra convenience and helps keep everything organized.
Enjoy Glynn Village amenities including two swimming pools, a children’s play area, and scenic walking trails. Conveniently located near schools, shopping, dining, and everyday amenities, this home offers the perfect blend of comfort, convenience, and lifestyle. Come see why this community is a wonderful place to call home!
For sale
$359,000
1941 S Warrior Ln, Waukee, IA 50263
3beds
1,320sqft
Townhouse, Condominium
Built in 2018
6,098 Square Feet Lot
$-- Zestimate®
$272/sqft
$250/mo HOA
What's special
Open floor planAbundant natural lightAttached garagePrivate patioSpacious kitchen
- 8 days
- 267
- 9
Likely to sell faster than
Zillow last checked:
Listing updated:
Listed by:
John Daugherty (515)777-8570,
Platinum Realty LLC
Source: DMMLS,MLS#: 747375
Originating MLS: Des Moines Area Association of REALTORS
Facts & features
Interior
Bedrooms & bathrooms
- Bedrooms: 3
- Bathrooms: 3
- Full bathrooms: 2
- 3/4 bathrooms: 1
- Main level bedrooms: 2
Heating
- Forced Air, Gas, Natural Gas
Cooling
- Central Air
Appliances
- Included: Dryer, Dishwasher, Microwave, Refrigerator, Stove, Washer
- Laundry: Main Level
Features
- Dining Area, Eat-in Kitchen, Window Treatments
- Flooring: Carpet, Hardwood
- Basement: Egress Windows,Partially Finished
- Number of fireplaces: 2
- Fireplace features: Electric, Gas, Vented
Interior area
- Total structure area: 1,320
- Total interior livable area: 1,320 sqft
- Finished area below ground: 855
Video & virtual tour
Property
Parking
- Total spaces: 2
- Parking features: Attached, Garage, Two Car Garage
- Attached garage spaces: 2
Features
- Patio & porch: Open, Patio
- Exterior features: Sprinkler/Irrigation, Patio
Lot
- Size: 6,098 Square Feet
Details
- Parcel number: 1605224005
- Zoning: Res
Construction
Type & style
- Home type: Townhouse
- Property subtype: Townhouse, Condominium
Materials
- Stone, Vinyl Siding
- Foundation: Poured
- Roof: Asphalt,Shingle
Condition
- Resale
- New construction: No
- Year built: 2018
Utilities & green energy
- Sewer: Public Sewer
- Water: Public
Community & HOA
Community
- Features: Clubhouse, Community Pool, Playground, Snow Removal, Sidewalks
- Security: Smoke Detector(s)
HOA
- Has HOA: Yes
- Services included: Internet, Maintenance Grounds, Maintenance Structure, Snow Removal
- HOA fee: $250 monthly
- HOA name: Townhomes of Glynn Village
- Second HOA name: Townhomes of Glynn Village
Location
- Region: Waukee
Financial & listing details
- Price per square foot: $272/sqft
- Tax assessed value: $327,420
- Annual tax amount: $5,168
- Date on market: 8/20/2026
- Listing terms: Cash,Conventional,FHA,USDA Loan,VA Loan
- Road surface type: Concrete
Estimated market value
Not available
Estimated sales range
Not available
Not available
Price history
| Date | Event | Price |
|---|---|---|
| 8/20/2026 | Listed for sale | $359,000+5.6%$272/sqft |
Source: | ||
| 7/24/2025 | Sold | $340,000-2.9%$258/sqft |
Source: | ||
| 6/20/2025 | Pending sale | $350,000$265/sqft |
Source: | ||
| 6/19/2025 | Listed for sale | $350,000+36.4%$265/sqft |
Source: | ||
| 5/20/2020 | Sold | $256,630+1.2%$194/sqft |
Source: | ||
| 5/1/2020 | Pending sale | $253,500$192/sqft |
Source: Iowa Realty #594571 Report a problem | ||
| 4/29/2020 | Listed for sale | $253,500$192/sqft |
Source: Iowa Realty #594571 Report a problem | ||
Public tax history
| Year | Property taxes | Tax assessment |
|---|---|---|
| 2025 | $5,264 +6.1% | $327,420 +2.3% |
| 2024 | $4,960 -0.2% | $320,050 +4.2% |
| 2023 | $4,968 -0.6% | $307,040 +16.1% |
| 2022 | $4,996 -6% | $264,540 -1.7% |
| 2021 | $5,316 -1.6% | $268,990 -0.7% |
| 2020 | $5,400 +53900% | $270,850 |
| 2019 | $10 | $270,850 +53007.8% |
| 2018 | -- | $510 |
Find assessor info on the county website
Monthly payment
Est. payment
Payment breakdown
Explore the cost of this home by adjusting the details. Changes won't be saved.Climate risks
Neighborhood: 50263
Nearby schools
Schools provided by the listing agent
- District: Waukee
Source: DMMLS. This data may not be complete. We recommend contacting the local school district to confirm school assignments for this home.


