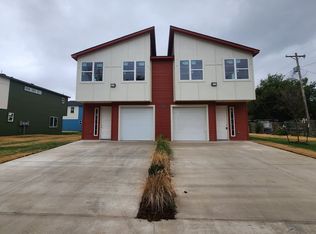
NO SHOWINGS UNTIL APPROVED CONTRACT IN PLACE. Great investment opportunity! Would like to sell as a package with 2316 W Lindley, 1013 S Barnes and 2024 SW 10th.
For sale
$69,900
1941 SW 14th St, Oklahoma City, OK 73108
2beds
936sqft
Single Family Residence
Built in 1920
8,398 Square Feet Lot
$-- Zestimate®
$75/sqft
$-- HOA
What's special
- 154 days
- 309
- 15
Zillow last checked:
Listing updated:
Listed by:
Poldi Lett 405-831-1130,
Providence Realty
Source: MLSOK/OKCMAR as distributed by MLS GRID,MLS#: 1221427
Facts & features
Interior
Bedrooms & bathrooms
- Bedrooms: 2
- Bathrooms: 1
- Full bathrooms: 1
Heating
- Other
Cooling
- Other
Features
- Has fireplace: No
- Fireplace features: None
Interior area
- Total structure area: 936
- Total interior livable area: 936 sqft
Property
Features
- Levels: One
- Stories: 1
- Patio & porch: Porch
Lot
- Size: 8,398 Square Feet
- Features: Corner Lot
Details
- Parcel number: 1941SW14th73108
- Special conditions: None
Construction
Type & style
- Home type: SingleFamily
- Architectural style: Bungalow
- Property subtype: Single Family Residence
Materials
- Frame
- Foundation: Conventional
- Roof: Composition
Condition
- Year built: 1920
Utilities & green energy
- Utilities for property: Public
Community & HOA
Location
- Region: Oklahoma City
Financial & listing details
- Price per square foot: $75/sqft
- Tax assessed value: $32,209
- Annual tax amount: $421
- Date on market: 3/28/2026
- Listing terms: As is Condition,Cash Only
Estimated market value
Not available
Estimated sales range
Not available
$1,052/mo
Price history
| Date | Event | Price |
|---|---|---|
| 3/28/2026 | Listed for sale | $69,900+182.4%$75/sqft |
Source: | ||
| 3/15/2004 | Sold | $24,750+23.8%$26/sqft |
Source: | ||
| 12/28/2000 | Sold | $20,000$21/sqft |
Source: | ||
Public tax history
| Year | Property taxes | Tax assessment |
|---|---|---|
| 2025 | $422 +4.4% | $3,542 +5% |
| 2024 | $404 +6.2% | $3,373 +5% |
| 2023 | $380 +10.3% | $3,213 +5% |
| 2022 | $345 +5.3% | $3,060 +5% |
| 2021 | $327 -6.2% | $2,915 -5.4% |
| 2020 | $349 +22.9% | $3,080 +1.8% |
| 2019 | $284 +1.9% | $3,025 +1.9% |
| 2018 | $279 -13.8% | $2,970 +3.9% |
| 2017 | $323 | $2,859 +2% |
| 2016 | $323 +1.9% | $2,804 -6% |
| 2015 | $317 -1.7% | $2,984 +5% |
| 2014 | $323 | $2,842 +1.6% |
| 2013 | -- | $2,797 -5.1% |
| 2012 | -- | $2,948 -2.1% |
| 2011 | -- | $3,012 +5% |
| 2010 | -- | $2,869 +5% |
| 2009 | -- | $2,732 +5% |
| 2008 | -- | $2,603 +4% |
| 2007 | -- | $2,502 -15.8% |
| 2006 | -- | $2,973 +5% |
| 2005 | -- | $2,832 -79% |
| 2004 | $49 | $13,477 +809.4% |
| 2003 | -- | $1,482 +10.2% |
| 2002 | -- | $1,345 -39.6% |
| 2001 | -- | $2,228 +89.5% |
| 2000 | -- | $1,176 +27.8% |
| 1999 | -- | $920 |
Find assessor info on the county website
Monthly payment
Est. payment
Payment breakdown
Explore the cost of this home by adjusting the details. Changes won't be saved.Climate risks
Neighborhood: Stockyards City
Nearby schools
Schools provided by the listing agent
- Elementary: Mark Twain ES
- Middle: Taft MS
- High: Northwest Classen HS
Source: MLSOK/OKCMAR as distributed by MLS GRID. This data may not be complete. We recommend contacting the local school district to confirm school assignments for this home.