Skip main navigation
Active
  • Price cut: $10K (5/26)
    $459,900

    1941 ME-46, Bucksport, ME 04416

    3beds
    2,016sqft
    : 
    Loading
    Get pre-qualified
    Single Family Residence
    Built in 2024
    3 Acres Lot
    $454,700 Zestimate®
    $228/sqft
    $-- HOA

    What's special

    Center islandFenced-in backyardRadiant heatOne-level livingLaminate flooringWalk-in showerFreshly painted interiors
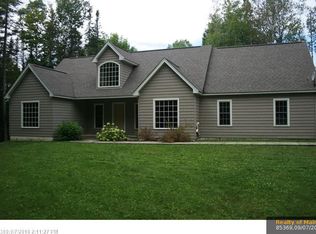
    Welcome to this stunning 2024-built Ranch that combines modern finishes with the ease of one-level living. Offering over 2,000 sq. ft. with 3 bedrooms and 2.5 baths, this home was designed with comfort and style in mind. From the farmer's porch, step into a bright open concept living area with freshly painted interiors, laminate flooring, and radiant heat. The kitchen shines with granite countertops, center island, gas range, and newly installed tile backsplash. The primary suite includes two closets, and a bath with double marble vanity, and a walk-in shower. Two guest bedrooms with a shared bath sit on the opposite side of the home for ideal separation. A convenient laundry and half bath are tucked off the hall. Outside, enjoy a stamped concrete patio, fenced-in backyard, and 3-acre lot perfect for entertaining or relaxing. Additional highlights include a spray-foamed/insulated 2-car garage with spiral staircase to storage, whole-house Generac, 12x14 shed, and water softener. Centrally located—just 20 minutes to Bangor, 45 minutes to Bar Harbor, and 10 minutes to Bucksport, recently named America's best coastal small town!
    163 days
    |
    875
    |
    48
    |

    Zillow last checked:

    Listing updated:

    Listed by:

    Realty of Maine

    Source: Maine Listings,MLS#: 1637827MLS Logo

    Loading...

      Facts & features

      Interior

      Bedrooms & bathrooms
      • Bedrooms: 3
      • Bathrooms: 3
      • Full bathrooms: 2
      • 1/2 bathrooms: 1
      Primary bedroom
      • Features: Closet, Full Bath, Suite
      • Level: First
      Bedroom 2
      • Features: Closet
      • Level: First
      Bedroom 3
      • Features: Closet
      • Level: First
      Kitchen
      • Features: Eat-in Kitchen, Kitchen Island
      • Level: First
      Laundry
      • Level: First
      Living room
      • Level: First
      Heating
      • Zoned, Radiant
      Cooling
      • None
      Appliances
      • Included: Dishwasher, Dryer, Gas Range, Refrigerator, Washer, ENERGY STAR Qualified Appliances
      Features
      • 1st Floor Bedroom, 1st Floor Primary Bedroom w/Bath, Bathtub, One-Floor Living, Pantry, Shower
      • Flooring: Laminate, Tile, Vinyl
      • Windows: Double Pane Windows
      • Has fireplace: No
      Interior area
      • Total structure area: 2,016
      • Total interior livable area: 2,016 sqft
      • Finished area above ground: 2,016
      • Finished area below ground: 0

      Property

      Parking
      • Total spaces: 2
      • Parking features: Gravel, 5 - 10 Spaces, Off Street, Garage Door Opener, Storage
      • Attached garage spaces: 2
      Accessibility
      • Accessibility features: Level Entry
      Features
      • Patio & porch: Patio, Porch
      • Has view: Yes
      • View description: Trees/Woods
      Lot
      • Size: 3 Acres
      • Features: Near Shopping, Near Town, Rural, Level, Open Lot, Landscaped, Wooded
      Details
      • Additional structures: Shed(s)
      • Zoning: Rural 1
      • Other equipment: Generator, Internet Access Available

      Construction

      Type & style
      • Home type: SingleFamily
      • Architectural style: Ranch
      • Property subtype: Single Family Residence
      Materials
      • Wood Frame, Vinyl Siding
      • Foundation: Slab
      • Roof: Shingle
      Condition
      • Year built: 2024

      Utilities & green energy

      • Electric: Circuit Breakers, Generator Hookup
      • Sewer: Private Sewer, Septic Design Available, Septic Tank
      • Water: Private, Well
      Green energy
      • Energy efficient items: Water Heater, Insulated Foundation, LED Light Fixtures

      Community & HOA

      Location
      • Region: Bucksport

      Financial & listing details

      • Price per square foot: $228/sqft
      • Annual tax amount: $6,156
      • Date on market: 1/30/2026
      • Road surface type: Paved

        Estimated market value

        $454,700

        $432,000 - $477,000

        $2,927/mo

        Price history

        DateEventPrice
        5/26/2026Price change$459,900-2.1%$228/sqft
        Source: Maine Listings #1637827 Report a problem
        5/5/2026Price change$469,900-1.1%$233/sqft
        Source: Maine Listings #1637827 Report a problem
        4/24/2026Price change$474,900-1%$236/sqft
        Source: Maine Listings #1637827 Report a problem
        2/23/2026Price change$479,900-2%$238/sqft
        Source: Maine Listings #1637827 Report a problem
        1/30/2026Listed for sale$489,900$243/sqft
        Source: Maine Listings #1637827 Report a problem
        9/24/2025Listing removed$489,900$243/sqft
        Source: Maine Listings #1637827 Report a problem
        9/16/2025Listed for sale$489,900+19.5%$243/sqft
        Source: Maine Listings #1637827 Report a problem
        4/3/2024Sold$410,000+5.4%$203/sqft
        Source: Maine Listings #1583284 Report a problem
        3/5/2024Pending sale$389,000$193/sqft
        Source: Maine Listings #1583284 Report a problem
        3/2/2024Listed for sale$389,000$193/sqft
        Source: Maine Listings #1583284 Report a problem

        Public tax history

        Tax history is unavailable.

        Monthly payment

        Est. payment

        Payment breakdown

        Explore the cost of this home by adjusting the details. Changes won't be saved.
        All calculations are estimates and provided by Zillow, Inc. for informational purposes only. Actual amounts may vary.
        HOA fees may include property taxes on listings classified as Co-Ops. Contact the listing agent and/or owner for fee details.
        Mortgage interest rates are dependent on a number of factors, including credit score, down payment, and repayment length. Interest rate data provided by Zillow Group Marketplace, Inc. as of 1/1/1970 from various mortgage lenders with which we have lead or other similar arrangements; the Estimated Payment is an average of those rates.
        See how much you could borrow to make a competitive offer.

        Climate risks

        Neighborhood: 04416

        Getting around

        0 / 100
        Car-Dependent

        Nearby schools

        GreatSchools rating

        A local agent can set up tours, give advice and negotiate with sellers.

        Browse local experts

        Similar homes