This townhome is tucked away on a quiet corner cul-de-sac with no rear neighbors and serene conservation views, this impeccable 3-bedroom, 2.5-bath townhome offers beautifully designed living space. The open-concept layout features a stylish kitchen with modern appliances, a family room, dining area, and convenient half-bath downstairs. Upstairs, you’ll find carpeted bedrooms, laundry, and a spacious primary suite with a walk-in closet. Enjoy outdoor entertaining, and a private backyard area that offers a beautiful conservation backdrop. . Ideally located near major highways, shopping, dining, and theme parks, this one checks every box!
Sold for $295,000
$295,000
1941 SUNSET PALM DRIVE, APOPKA, FL 32712
3beds
1,806sqft
Townhouse
Built in 2006
3,942 Square Feet Lot
$294,900 Zestimate®
$163/sqft
$2,154 Estimated rent
Home value
$294,900
$268,000 - $324,000
$2,154/mo
Zestimate® history
Owner options
List your home for rent
$2,154/mo
Rent Zestimate®
Find your next renter with Zillow Rental Manager. Plus, with online applications, you can quickly screen prospective tenants – for free.
$2,154/mo
Rent Zestimate®
Refinance and save
$2,401/mo
Est. payment
Refinancing to a lower rate could help reduce your monthly payments and save thousands over the life of the loan.
$2,401/mo
Est. payment
Explore your selling options
Work with a Zillow partner agent
Leverage their expertise and Zillow's premium Showcase listings to get your home seen by more buyers.
Get startedList with your own agent
Get your home in front of millions of buyers by listing it on Zillow.
Learn how to do itSell it yourself
Take full control of how buyers see your home on Zillow by listing For Sale by Owner (FSBO).
List your homeWhat's special
Private backyard areaFamily roomOpen-concept layoutBeautiful conservation backdropQuiet corner cul-de-sacDining areaSerene conservation views
Zillow last checked:
Listing updated:
Listed by:
Peter Hamilton, SR 407-488-5387,
DAHLIA REALTY GROUP 689-777-4111
Bought with:
Ketia Cayo, 3357103
COLDWELL BANKER REALTY
Source: Stellar MLS,MLS#: O6319446 Originating MLS: Orlando Regional
Originating MLS: Orlando Regional
Facts & features
Interior
Bedrooms & bathrooms
- Bedrooms: 3
- Bathrooms: 3
- Full bathrooms: 2
- 1/2 bathrooms: 1
Rooms
- Room types: Utility Room
Primary bedroom
- Features: Ceiling Fan(s), En Suite Bathroom, Walk-In Closet(s)
- Level: Second
- Area: 288 Square Feet
- Dimensions: 18x16
Bedroom 2
- Features: Ceiling Fan(s), Built-in Closet
- Level: Second
- Area: 121 Square Feet
- Dimensions: 11x11
Bedroom 3
- Features: Ceiling Fan(s), Built-in Closet
- Level: Second
Dinette
- Level: First
- Area: 88 Square Feet
- Dimensions: 11x8
Kitchen
- Features: Pantry
- Level: First
- Area: 81 Square Feet
- Dimensions: 9x9
Living room
- Features: Ceiling Fan(s)
- Level: First
- Area: 378 Square Feet
- Dimensions: 21x18
Heating
- Central, Electric
Cooling
- Central Air
Appliances
- Included: Dishwasher, Disposal, Dryer, Electric Water Heater, Microwave, Range, Refrigerator, Washer
- Laundry: Inside, Laundry Room
Features
- Accessibility Features, Built-in Features, Ceiling Fan(s), High Ceilings, Solid Wood Cabinets, Walk-In Closet(s)
- Flooring: Carpet, Tile
- Doors: Sliding Doors
- Windows: Blinds
- Has fireplace: No
- Common walls with other units/homes: End Unit
Interior area
- Total structure area: 2,171
- Total interior livable area: 1,806 sqft
Property
Parking
- Total spaces: 1
- Parking features: Driveway, Garage Door Opener
- Attached garage spaces: 1
- Has uncovered spaces: Yes
Accessibility
- Accessibility features: Stair Lift
Features
- Levels: Two
- Stories: 2
- Patio & porch: Covered, Rear Porch
- Exterior features: Irrigation System, Rain Gutters, Sidewalk, Storage
- Fencing: Other
- Has view: Yes
- View description: Trees/Woods
Lot
- Size: 3,942 Square Feet
- Features: Conservation Area, Corner Lot, Cul-De-Sac, Sidewalk
- Residential vegetation: Trees/Landscaped
Details
- Parcel number: 342028909401030
- Zoning: PUD
- Special conditions: None
Construction
Type & style
- Home type: Townhouse
- Property subtype: Townhouse
Materials
- Block, Stucco
- Foundation: Slab
- Roof: Shingle
Condition
- New construction: No
- Year built: 2006
Utilities & green energy
- Sewer: Public Sewer
- Water: Public
- Utilities for property: Public
Community & HOA
Community
- Features: Deed Restrictions, Park, Playground, Sidewalks
- Pet fee: $0 monthly
- Subdivision: WEKIVA PARK TWNHMS
HOA
- Has HOA: Yes
- Services included: Maintenance Structure, Maintenance Grounds
- HOA fee: $260 monthly
- HOA name: Vista Management/Miriam Wood
- HOA phone: 407-682-3443
Location
- Region: Apopka
Financial & listing details
- Price per square foot: $163/sqft
- Tax assessed value: $253,513
- Annual tax amount: $1,020
- Date on market: 6/20/2025
- Cumulative days on market: 55 days
- Listing terms: Cash,Conventional,FHA,VA Loan
- Ownership: Fee Simple
- Total actual rent: 0
- Road surface type: Paved
Price history
| Date | Event | Price |
|---|---|---|
| 9/12/2025 | Sold | $295,000-2%$163/sqft |
Source:  Stellar MLS #O6319446 Report a problem Stellar MLS #O6319446 Report a problem | ||
| 8/14/2025 | Pending sale | $301,000$167/sqft |
Source: Stellar MLS #O6319446 Report a problem | ||
| 7/21/2025 | Price change | $301,000-1.3%$167/sqft |
Source: Stellar MLS #O6319446 Report a problem | ||
| 6/20/2025 | Listed for sale | $305,000+134.6%$169/sqft |
Source: Stellar MLS #O6319446 Report a problem | ||
| 10/9/2009 | Listing removed | $130,000$72/sqft |
Source: ERA Breese, Craft and Hensley #G4647123 Report a problem | ||
| 4/10/2009 | Listed for sale | $130,000-49.2%$72/sqft |
Source: ERA Breese, Craft and Hensley #G4647123 Report a problem | ||
| 9/27/2006 | Sold | $256,000$142/sqft |
Source: Public Record Report a problem | ||
Public tax history
| Year | Property taxes | Tax assessment |
|---|---|---|
| 2024 | $1,020 +8.2% | $99,629 +3% |
| 2023 | $942 +9% | $96,727 +3% |
| 2022 | $864 +2.8% | $93,910 +3% |
| 2021 | $840 +0.9% | $91,175 +1.4% |
| 2020 | $832 +3.2% | $89,916 +2.3% |
| 2019 | $807 +1.8% | $87,894 +1.9% |
| 2018 | $792 | $86,255 -32.3% |
| 2017 | $792 +3.5% | $127,328 +11.6% |
| 2016 | $765 +1.1% | $114,065 +0.6% |
| 2015 | $757 -0.3% | $113,338 +1.4% |
| 2014 | $759 +2.8% | $111,803 +18.9% |
| 2013 | $739 +2.1% | $94,063 +19.1% |
| 2012 | $723 -17.3% | $78,969 -9.8% |
| 2011 | $875 +2.1% | $87,582 -1.3% |
| 2010 | $857 | $88,779 -29% |
| 2009 | -- | $124,957 -20.7% |
| 2008 | $1,904 -34.6% | $157,621 -25.5% |
| 2007 | $2,910 +313% | $211,516 +428.8% |
| 2006 | $705 +271% | $40,000 +270.4% |
| 2005 | $190 | $10,800 |
Find assessor info on the county website
Neighborhood: 32712
Nearby homes
- $279,0003 bd3 ba1.8k sqft1943 Sunset Palm Dr, Apopka, FL 32712Off Market
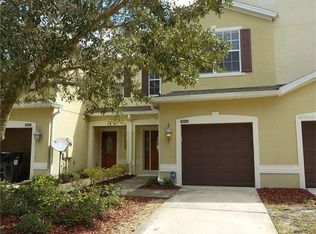
- $290,9003 bd2 ba1.6k sqft1939 Sunset Palm Dr, Apopka, FL 32712Off Market

- $264,3003 bd3 ba1.8k sqft1945 Sunset Palm Dr, Apopka, FL 32712Off Market

- $270,2003 bd3 ba1.8k sqft1947 Sunset Palm Dr, Apopka, FL 32712Off Market
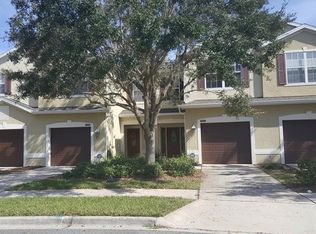
- $282,9003 bd2 ba1.8k sqft1937 Sunset Palm Dr, Apopka, FL 32712Off Market
- $320,4003 bd3 ba1.8k sqft1949 Sunset Palm Dr #1949, Apopka, FL 32712Off Market
- $294,2003 bd2 ba1.8k sqft1949 Sunset Palm Dr, Apopka, FL 32712Off Market
- $269,7003 bd2 ba1.8k sqft1935 Sunset Palm Dr, Apopka, FL 32712Off Market
Nearby schools
GreatSchools rating
- 3/10Rock Springs Elementary SchoolGrades: PK-5Distance: 0.5 mi
- 5/10Apopka Middle SchoolGrades: 6-8Distance: 1.8 mi
- 4/10Apopka High SchoolGrades: 9-12Distance: 1.6 mi
Schools provided by the listing agent
- Elementary: Rock Lake Elem
- Middle: Apopka Middle
- High: Apopka High
Source: Stellar MLS. This data may not be complete. We recommend contacting the local school district to confirm school assignments for this home.
Get a cash offer in 3 minutes
Find out how much your home could sell for in as little as 3 minutes with a no-obligation cash offer.
Estimated market value
$294,900
Get a cash offer in 3 minutes
Find out how much your home could sell for in as little as 3 minutes with a no-obligation cash offer.
Estimated market value
$294,900
- Florida
- Orange County
- Apopka
- 32712
- 1941 SUNSET PALM DRIVE
Nearby cities
Nearby neighborhoods
Nearby zip codes
Other Apopka Topics
