Skip main navigation
Sold for $74,000
  • $74,000

    1941 Tamarack Dr, Luzerne, MI 48636

    2beds
    720sqft
    Single Family Residence
    Built in ----
    9,281 Square Feet Lot
    $87,700 Zestimate®
    $103/sqft
    $1,258 Estimated rent

    Home value

    $87,700

    $75,000 - $100,000

    $1,258/mo

    Zestimate® history
    Loading
    Loading...

    Owner options

    List your home for rent

    $1,258/mo

    Rent Zestimate®

    Find your next renter with Zillow Rental Manager. Plus, with online applications, you can quickly screen prospective tenants – for free.

    Learn more

    $1,258/mo

    Rent Zestimate®

    Refinance and save

    $371/mo

    Est. payment

    Refinancing to a lower rate could help reduce your monthly payments and save thousands over the life of the loan.

    See today's rates

    $371/mo

    Est. payment

    Explore your selling options

    Work with a Zillow partner agent

    Leverage their expertise and Zillow's premium Showcase listings to get your home seen by more buyers.

    Get started

    List with your own agent

    Get your home in front of millions of buyers by listing it on Zillow.

    Learn how to do it

    Sell it yourself

    Take full control of how buyers see your home on Zillow by listing For Sale by Owner (FSBO).

    List your home

    What's special

    Modern cabin
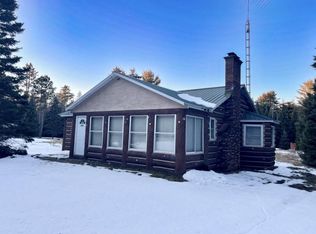
    Neat and clean 2 bedroom, 3/4 bath cabin on a nicely wooded lot located just north and west of Luzerne in the middle of recreation country! A modern cabin with old time charms, includes lots of knotty pine. Also included are 4 adjacent wooded lots totaling over an acre in size. An 8 x 12 storage shed with lean-to sits next to the cabin. This property is walking distance to the West Branch of the Big Creek, and easily accessible to ORV and groomed snowmobile trails and thousands of acres of public lands

    Zillow last checked:

    Listing updated:

    Listed by:

    Kevin Peters 989-826-6550,

    Ausable Valley Realty

    Source: WWMLS,MLS#: 201826094MLS Logo

    Facts & features

    Interior

    Bedrooms & bathrooms
    • Bedrooms: 2
    • Bathrooms: 1
    • Full bathrooms: 1
    Heating
    • Propane, Space Heater, Freestanding Gas Stv
    Appliances
    • Included: Range/Oven, Refrigerator
    • Laundry: None
    Features
    • Basement: None
    Interior area
    • Total structure area: 720
    • Total interior livable area: 720 sqft
    • Finished area above ground: 720

    Property

    Features
    • Frontage type: None
    Lot
    • Size: 9,281 Square Feet
    • Dimensions: 112.5 x 82.5
    Details
    • Additional structures: Shed(s)
    • Parcel number: 6800142003100

    Construction

    Type & style
    • Home type: SingleFamily
    • Architectural style: Cabin
    • Property subtype: Single Family Residence
    Materials
    • Foundation: Slab

    Utilities & green energy

    • Sewer: Septic Tank

    Community & HOA

    Community
    • Subdivision: T26N-R1E
    Location
    • Region: Luzerne

    Financial & listing details

    • Price per square foot: $103/sqft
    • Date on market: 8/30/2023
    • Listing terms: Cash,Conventional Mortgage
    • Ownership: Owner
    • Road surface type: Dirt, Unmaintained

    Price history

    DateEventPrice
    1/12/2024Sold$74,000-1.3%$103/sqft
    Source: WWMLS #201826094 Report a problem
    11/21/2023Pending sale$75,000$104/sqft
    Source: WWMLS #201826094 Report a problem
    8/30/2023Listed for sale$75,000$104/sqft
    Source: WWMLS #201826094 Report a problem

    Public tax history

    Tax history is unavailable.

    Neighborhood: 48636

    Nearby schools

    GreatSchools rating
    Schools provided by the listing agent
    • Elementary: Mio AuSable
    • High: Mio AuSable

    Source: WWMLS. This data may not be complete. We recommend contacting the local school district to confirm school assignments for this home.

    Get pre-qualified for a loan
    At Zillow Home Loans, we can pre-qualify you in as little as 5 minutes with no impact to your credit score.

    An equal housing lender. NMLS #10287.