Welcome to your pool home retreat! Experience the harmony of quality construction and classic comfort in this charming Florida ranch. This single-story residence combines a cozy traditional floor plan with the lasting peace of mind that comes from solid concrete block construction. Well-Built and move-in ready, it has been freshly painted throughout with a neutral palette that enhances the natural light. Vaulted ceilings in the main living areas and primary bedroom creates a warm, airy, and incredibly cozy feel, while the traditional layout provides distinct spaces for living, dining, and retreat. A row of sliding doors runs along the back of the home offering a seamless visual connection to your sparkling in-ground pool set against a serene water back drop. There is ample storage and a large garage with plenty of room for cars, workshop or Florida gear. With the desirable western exposure along the back, you'll enjoy beautiful Florida sunsets over the water every evening. Ideally situated near premier shopping and top rated restaurants, you are minutes from the best local amenities while enjoying a quiet, established neighborhood vibe. Enjoy the freedom of homeownership with NO HOA or CDD fees. This is more than just a place to live, it is a sanctuary built for effortless living and independence. Schedule your showing today and experience the stunning sunsets at 1941 Tampa Bay Dr.!
Sold for $342,500
$342,500
1941 TAMPA BAY DRIVE, WESLEY CHAPEL, FL 33543
3beds
1,525sqft
Single Family Residence
Built in 1987
8,411 Square Feet Lot
$338,600 Zestimate®
$225/sqft
$2,397 Estimated rent
Home value
$338,600
$308,000 - $372,000
$2,397/mo
Zestimate® history
Owner options
List your home for rent
$2,397/mo
Rent Zestimate®
Find your next renter with Zillow Rental Manager. Plus, with online applications, you can quickly screen prospective tenants – for free.
$2,397/mo
Rent Zestimate®
Refinance and save
$2,355/mo
Est. payment
Refinancing to a lower rate could help reduce your monthly payments and save thousands over the life of the loan.
$2,355/mo
Est. payment
Explore your selling options
Work with a Zillow partner agent
Leverage their expertise and Zillow's premium Showcase listings to get your home seen by more buyers.
Get startedList with your own agent
Get your home in front of millions of buyers by listing it on Zillow.
Learn how to do itSell it yourself
Take full control of how buyers see your home on Zillow by listing For Sale by Owner (FSBO).
List your homeWhat's special
Serene water back dropAmple storagePool home retreatEnhances the natural light
Zillow last checked:
Listing updated:
Listed by:
Lisa Rance 813-997-1975,
LOKATION 954-545-5583
Bought with:
Keithroy Demming, 3381825
PEOPLE'S CHOICE REALTY SVC LLC
Source: Stellar MLS,MLS#: TB8467555 Originating MLS: Osceola
Originating MLS: Osceola
Facts & features
Interior
Bedrooms & bathrooms
- Bedrooms: 3
- Bathrooms: 2
- Full bathrooms: 2
Primary bedroom
- Features: Walk-In Closet(s)
- Level: First
- Area: 227.33 Square Feet
- Dimensions: 12.7x17.9
Bedroom 1
- Features: Built-in Closet
- Level: First
- Area: 118.43 Square Feet
- Dimensions: 9.11x13
Bedroom 2
- Features: Built-in Closet
- Level: First
- Area: 138 Square Feet
- Dimensions: 11.5x12
Dining room
- Features: Breakfast Bar, No Closet
- Level: First
- Area: 110.25 Square Feet
- Dimensions: 10.5x10.5
Kitchen
- Features: Pantry
- Level: First
- Area: 100 Square Feet
- Dimensions: 10x10
Living room
- Features: Ceiling Fan(s), Coat Closet
- Level: First
- Area: 325.6 Square Feet
- Dimensions: 14.8x22
Heating
- Heat Pump
Cooling
- Central Air
Appliances
- Included: Dishwasher, Disposal, Dryer, Electric Water Heater, Microwave, Range, Refrigerator, Washer
- Laundry: In Garage
Features
- Ceiling Fan(s), Thermostat, Vaulted Ceiling(s)
- Flooring: Ceramic Tile, Vinyl
- Doors: Sliding Doors
- Windows: Skylight(s), Window Treatments
- Has fireplace: No
Interior area
- Total structure area: 2,312
- Total interior livable area: 1,525 sqft
Property
Parking
- Total spaces: 2
- Parking features: Driveway, Garage Door Opener
- Attached garage spaces: 2
- Has uncovered spaces: Yes
- Details: Garage Dimensions: 21x21
Features
- Levels: One
- Stories: 1
- Patio & porch: Covered, Front Porch, Rear Porch, Screened
- Exterior features: Rain Gutters
- Has private pool: Yes
- Pool features: In Ground
- Has view: Yes
- View description: Pool, Water
- Water view: Water
Lot
- Size: 8,411 Square Feet
- Residential vegetation: Trees/Landscaped
Details
- Parcel number: 202631002.0000.00119.0
- Zoning: MPUD
- Special conditions: None
Construction
Type & style
- Home type: SingleFamily
- Architectural style: Ranch
- Property subtype: Single Family Residence
Materials
- Block, Concrete
- Foundation: Slab
- Roof: Shingle
Condition
- New construction: No
- Year built: 1987
Utilities & green energy
- Sewer: Public Sewer
- Water: Public
- Utilities for property: Cable Available, Electricity Connected, Phone Available, Public, Street Lights, Water Connected
Community & HOA
Community
- Features: Clubhouse, Pool, Tennis Court(s)
- Pet fee: $0 monthly
- Subdivision: TANGLEWOOD VILLAGE
HOA
- Has HOA: No
Location
- Region: Zephyrhills
Financial & listing details
- Price per square foot: $225/sqft
- Tax assessed value: $319,158
- Annual tax amount: $2,153
- Date on market: 2/15/2026
- Cumulative days on market: 1 day
- Listing terms: Cash,Conventional,FHA
- Ownership: Fee Simple
- Total actual rent: 0
- Electric utility on property: Yes
- Road surface type: Asphalt
Price history
| Date | Event | Price |
|---|---|---|
| 3/11/2026 | Sold | $342,500$225/sqft |
Source:  Stellar MLS #TB8467555 Report a problem Stellar MLS #TB8467555 Report a problem | ||
| 2/17/2026 | Pending sale | $342,500$225/sqft |
Source: Stellar MLS #TB8467555 Report a problem | ||
| 2/15/2026 | Listed for sale | $342,500+272.3%$225/sqft |
Source: Stellar MLS #TB8467555 Report a problem | ||
| 3/25/1998 | Sold | $92,000$60/sqft |
Source: Public Record Report a problem | ||
Public tax history
| Year | Property taxes | Tax assessment |
|---|---|---|
| 2025 | $2,209 +2.6% | $146,790 +2.9% |
| 2024 | $2,153 +3.9% | $142,660 |
| 2023 | $2,072 +14.2% | $142,660 +3% |
| 2022 | $1,814 +2.3% | $138,510 +6.1% |
| 2021 | $1,773 +1.8% | $130,570 +1.4% |
| 2020 | $1,742 +2.1% | $128,770 +2.3% |
| 2019 | $1,706 | $125,880 +1.9% |
| 2018 | $1,706 +2.1% | $123,533 |
| 2017 | $1,670 +0.7% | $123,533 +4.2% |
| 2016 | $1,659 +4.6% | $118,503 +0.7% |
| 2015 | $1,585 +2.9% | $117,679 -8.3% |
| 2014 | $1,541 | $128,298 +11.5% |
| 2013 | -- | $115,020 +0.2% |
| 2012 | -- | $114,845 -9.2% |
| 2011 | -- | $126,492 -7.1% |
| 2010 | -- | $136,130 +1.4% |
| 2009 | -- | $134,202 -25.9% |
| 2008 | -- | $181,003 -7.3% |
| 2007 | -- | $195,345 +10.1% |
| 2006 | -- | $177,363 +16.5% |
| 2005 | -- | $152,209 +43.1% |
| 2004 | -- | $106,387 +3.8% |
| 2003 | -- | $102,452 +12.4% |
| 2002 | -- | $91,114 +10.6% |
| 2000 | -- | $82,394 |
| 1999 | -- | $82,394 |
Find assessor info on the county website
Neighborhood: Williamsburg West
Nearby homes
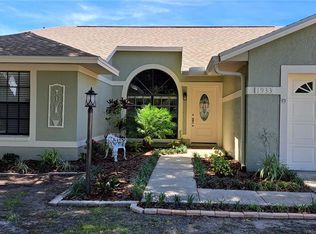
- $355,0003 bd2 ba1.3k sqft1933 Tampa Bay Dr, Zephyrhills, FL 33543Sold
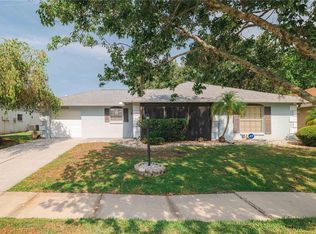
- $312,0002 bd2 ba1.2k sqft1949 Tampa Bay Dr, Zephyrhills, FL 33543Sold
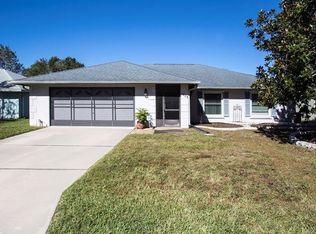
- $374,3003 bd2 ba1.8k sqft1923 Tampa Bay Dr, Zephyrhills, FL 33543Off Market
- $277,6002 bd2 ba1.1k sqft1955 Tampa Bay Dr, Zephyrhills, FL 33543Off Market
- $288,2002 bd2 ba1.2k sqft1932 Tampa Bay Dr, Zephyrhills, FL 33543Off Market
- $313,2003 bd2 ba1.6k sqft1946 Tampa Bay Dr, Zephyrhills, FL 33543Off Market
- $396,9003 bd2 ba1.8k sqft1917 Tampa Bay Dr, Zephyrhills, FL 33543Off Market
- $326,5003 bd2 ba1.4k sqft1926 Tampa Bay Dr, Zephyrhills, FL 33543Off Market
Nearby schools
GreatSchools rating
- 7/10Sand Pine Elementary SchoolGrades: PK-5Distance: 0.7 mi
- 9/10Dr. John Long Middle SchoolGrades: 6-8Distance: 1.6 mi
- 6/10Wiregrass Ranch High SchoolGrades: 9-12Distance: 1 mi
Schools provided by the listing agent
- Elementary: Sand Pine Elementary-PO
- Middle: John Long Middle-PO
- High: Wiregrass Ranch High-PO
Source: Stellar MLS. This data may not be complete. We recommend contacting the local school district to confirm school assignments for this home.
Get a cash offer in 3 minutes
Find out how much your home could sell for in as little as 3 minutes with a no-obligation cash offer.
Estimated market value
$338,600
Get a cash offer in 3 minutes
Find out how much your home could sell for in as little as 3 minutes with a no-obligation cash offer.
Estimated market value
$338,600
- Florida
- Pasco County
- Wesley Chapel
- 33543
- Williamsburg West
- 1941 TAMPA BAY DRIVE
Nearby cities
Nearby neighborhoods
Nearby zip codes
Other Wesley Chapel Topics
