Skip main navigation
Closed
  • $385,000

    1941 W 52nd St, Cleveland, OH 44102

    3beds
    1,444sqft
    Single Family Residence
    Built in 1910
    3,959.6 Square Feet Lot
    $404,800 Zestimate®
    $267/sqft
    $1,772 Estimated rent

    Home value

    $404,800

    $385,000 - $429,000

    $1,772/mo

    Zestimate® history
    Loading
    Loading...

    Owner options

    List your home for rent

    $1,772/mo

    Rent Zestimate®

    Find your next renter with Zillow Rental Manager. Plus, with online applications, you can quickly screen prospective tenants – for free.

    Learn more

    $1,772/mo

    Rent Zestimate®

    Refinance and save

    $2,692/mo

    Est. payment

    Refinancing to a lower rate could help reduce your monthly payments and save thousands over the life of the loan.

    See today's rates

    $2,692/mo

    Est. payment

    Explore your selling options

    Work with a Zillow partner agent

    Leverage their expertise and Zillow's premium Showcase listings to get your home seen by more buyers.

    Get started

    List with your own agent

    Get your home in front of millions of buyers by listing it on Zillow.

    Learn how to do it

    Sell it yourself

    Take full control of how buyers see your home on Zillow by listing For Sale by Owner (FSBO).

    List your home

    What's special

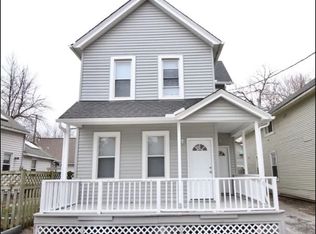
    Situated at the crossroads of Ohio City and Detroit Shoreway, this charming single-family home is close to every possible amenity an urban dweller could wish for. Built in 1910, this two-story property offers a ideal blend of historic charm and modern updates. A thoughtful top-to-bottom renovation has created a move-in ready home. With a total of 1,444 square feet of finished living space, this home features 3 bedrooms, 1.5 bathrooms, and a spacious 3,960 square foot lot. The main floor open-plan layout with tall ceilings creates an attractive, inviting and comfortable space. The enormous kitchen is a chef and entertainer’s dream featuring a massive 7-foot granite-topped island with built-in dual-zone wine fridge. The kitchen also boasts a modern tile backsplash, roomy pantry and complete, new-appliance package featuring a 5-burner gas stove, refrigerator, and dishwasher. Upstairs you’ll find three spacious bedrooms including an oversize primary bedroom with two large closets. The main bath has been completely updated with high end finishes. A new washer and dryer are also conveniently located on the second floor. The home features a new roof with a 20-year warranty that transfers to the new owner. It’s unobstructed south-facing layout makes it install-ready for solar panels. Outside, a concrete driveway leads to a 1.5-car garage with ample storage. A new professionally installed paver patio on the back of the house is ideal for alfresco dining and entertaining. The spacious but manageable backyard is fully fenced, landscaped and ready for you to enjoy.

    Zillow last checked:

    Listing updated:

    Listing Provided by:

    Nicholas J Huscroft 330-249-3499office@chosenrealtyco.com,

    Chosen Real Estate Group

    Bought with:

    Tasha L Sherman, 2016000171

    RE/MAX Above & Beyond

    Source: MLS Now,MLS#: 5047126MLS LogoOriginating MLS: Akron Cleveland Association of REALTORS

    Facts & features

    Interior

    Bedrooms & bathrooms
    • Bedrooms: 3
    • Bathrooms: 2
    • Full bathrooms: 1
    • 1/2 bathrooms: 1
    • Main level bathrooms: 2
    Primary bedroom
    • Description: Flooring: Carpet
    • Features: Window Treatments
    • Level: Second
    • Dimensions: 16 x 15
    Bedroom
    • Description: Flooring: Carpet
    • Features: Window Treatments
    • Level: Second
    • Dimensions: 12 x 11
    Bedroom
    • Description: Flooring: Carpet
    • Features: Window Treatments
    • Level: Second
    • Dimensions: 12 x 13
    Bathroom
    • Description: Flooring: Luxury Vinyl Tile
    • Level: First
    • Dimensions: 5 x 12
    Dining room
    • Description: Flooring: Luxury Vinyl Tile
    • Features: Window Treatments
    • Level: First
    • Dimensions: 20 x 10
    Laundry
    • Level: Second
    • Dimensions: 20 x 13
    Living room
    • Description: Flooring: Luxury Vinyl Tile
    • Features: Window Treatments
    • Level: First
    • Dimensions: 20 x 13
    Heating
    • Forced Air
    Cooling
    • Central Air
    Appliances
    • Included: Dryer, Dishwasher, Freezer, Range, Refrigerator, Washer
    • Laundry: Electric Dryer Hookup, Laundry Closet, In Hall, Upper Level
    Features
    • Built-in Features, Ceiling Fan(s), Chandelier, Eat-in Kitchen, Granite Counters, High Ceilings, His and Hers Closets, Kitchen Island, Multiple Closets, Open Floorplan, Pantry, Stone Counters, Storage, Track Lighting, Walk-In Closet(s)
    • Basement: Crawl Space
    • Has fireplace: No
    Interior area
    • Total structure area: 1,444
    • Total interior livable area: 1,444 sqft
    • Finished area above ground: 1,444

    Property

    Parking
    • Total spaces: 1.5
    • Parking features: Storage
    • Garage spaces: 1.5
    Features
    • Levels: One and One Half,Two
    • Stories: 2
    • Exterior features: Garden, Lighting, Private Yard, Rain Gutters
    Lot
    • Size: 3,959 sqft
    Details
    • Parcel number: 00234012
    • Special conditions: Standard

    Construction

    Type & style
    • Home type: SingleFamily
    • Architectural style: Cape Cod
    • Property subtype: Single Family Residence
    Materials
    • Frame
    • Foundation: Slab
    • Roof: Asphalt,Fiberglass
    Condition
    • Updated/Remodeled
    • Year built: 1910

    Utilities & green energy

    • Sewer: Public Sewer
    • Water: Public

    Community & neighborhood

    Security
    • Security features: Smoke Detector(s)
    Location
    • Region: Cleveland
    • Subdivision: Benedict & Root

    Price history

    DateEventPrice
    7/25/2024Sold$385,000-0.5%$267/sqft
    Source: MLS Now #5047126 Report a problem
    6/27/2024Pending sale$387,000$268/sqft
    Source: MLS Now #5047126 Report a problem
    6/17/2024Listed for sale$387,000+222.8%$268/sqft
    Source: MLS Now #5047126 Report a problem
    4/1/2002Sold$119,900+2298%$83/sqft
    Source: Public Record Report a problem
    9/25/2000Sold$5,000$3/sqft
    Source: Public Record Report a problem

    Public tax history

    YearProperty taxesTax assessment
    2025$5,163 +0%$77,180
    2024$5,161 +10.6%$77,180 +28.2%
    2023$4,668 +0.6%$60,200
    2022$4,641 +0.9%$60,200
    2021$4,598 +12.3%$60,200 +27%
    2020$4,093 +5.6%$47,390
    2019$3,878 +2.8%$47,390
    2018$3,772 -0.9%$47,390 +2.6%
    2017$3,807 +0.8%$46,170
    2016$3,775 $46,170
    2015$3,775 +21.5%$46,170 +22%
    2014$3,107 +1.8%$37,840
    2013$3,051 +3.1%$37,840
    2012$2,961 +9087%$37,840 +606%
    2011$32 -90%$5,360
    2010$322 +0.8%$5,360 -86.7%
    2009$319 -6%$40,400 -11%
    2008$339 +3.3%$45,400 +657.9%
    2007$329 +0.1%$5,990
    2006$328 +16.9%$5,990 +23%
    2005$281 +1.2%$4,870
    2004$277 +1.1%$4,870
    2003$275 +173.4%$4,870 -69.1%
    2002$100 -93.5%$15,750
    2001$1,539 +141%$15,750 +130.6%
    2000$639 $6,830

    Find assessor info on the county website

    Neighborhood: Ohio City

    Nearby schools

    GreatSchools rating
    Schools provided by the listing agent
    • District: East Cleveland CSD - 1812

    Source: MLS Now. This data may not be complete. We recommend contacting the local school district to confirm school assignments for this home.

    Get a cash offer in 3 minutes
    Find out how much your home could sell for in as little as 3 minutes with a no-obligation cash offer.
    Estimated market value
    $404,800
    Get a cash offer in 3 minutes
    Find out how much your home could sell for in as little as 3 minutes with a no-obligation cash offer.
    Estimated market value
    $404,800