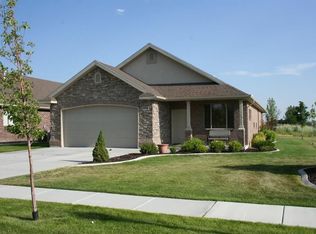
Skip the yard work and live closer to everything in the only detached, single-level 55+ home in all of Syracuse! This rare find gives you the privacy of your own space while the HOA handles all your yard and snow shoveling hassle. Inside, a functional open floor plan makes entertaining your loved ones easy with two large bedrooms, a flexible den & a primary suite featuring a relaxing soaker tub. You'll also love the beautifully tiled baths, fresh premium carpet & paint (2025), and storage galore: 3 walk-in closets + a HUGE pantry! Out back, you've got a covered patio with gas BBQ hookups plus an included shed. Best of all? You're only a block away from the West Davis Highway & just minutes from the BRAND NEW Costco and Syracuse City Center with quiet trails to Jensen Park right out your front door. No appliance shopping headaches here - the fridge, washer & dryer are included + a newer water heater (2020)! **Visit 1941trailside.com for tour videos & more info** Buyer to verify all info, square footage taken from county records.
For sale
Price increase: $10K (6/18)
$549,900
1941 W Trailside Dr, Syracuse, UT 84075
2beds
1,870sqft
Single Family Residence
Built in 2006
3,049 Square Feet Lot
$543,400 Zestimate®
$294/sqft
$120/mo HOA
What's special
Two large bedroomsFlexible denFunctional open floor planBeautifully tiled bathsHuge pantryIncluded shed
- 20 days |
- 225 |
- 6 |
Zillow last checked:
Listing updated:
Listed by:
Stephanie Chugg 801-814-2181,
EXP Realty, LLC
Source: UtahRealEstate.com,MLS#: 2166052
Loading...
Facts & features
Interior
Bedrooms & bathrooms
- Bedrooms: 2
- Bathrooms: 2
- Full bathrooms: 2
- Main level bedrooms: 2
Rooms
- Room types: Master Bathroom, Great Room
Primary bedroom
- Level: First
Heating
- Forced Air, Central
Cooling
- Central Air, Ceiling Fan(s)
Appliances
- Included: Microwave, Refrigerator, Disposal, Gas Range
- Laundry: Electric Dryer Hookup, Gas Dryer Hookup
Features
- Separate Bath/Shower, Floor Drains, Vaulted Ceiling(s), Granite Counters
- Flooring: Carpet, Hardwood, Tile
- Windows: Blinds, Window Coverings, Double Pane Windows
- Number of fireplaces: 1
- Fireplace features: Gas Log
Interior area
- Total structure area: 1,870
- Total interior livable area: 1,870 sqft
- Finished area above ground: 1,870
Video & virtual tour
Property
Parking
- Total spaces: 4
- Parking features: Garage - Attached
- Attached garage spaces: 2
- Uncovered spaces: 2
Accessibility
- Accessibility features: Accessible Doors, Accessible Hallway(s), Accessible Electrical and Environmental Controls, Ground Level, Single Level Living, Customized Wheelchair Accessible
Features
- Stories: 1
- Entry location: Ground Level
- Patio & porch: Covered, Porch, Patio, Covered Patio, Open Porch, Open Patio
- Exterior features: Entry (Foyer)
- Has spa: Yes
- Spa features: Jetted Tub
- Fencing: Partial
- Has view: Yes
- View description: Mountain(s)
Lot
- Size: 3,049 Square Feet
- Features: Curb & Gutter, Sprinkler: Auto-Full
- Topography: Terrain
- Residential vegetation: Landscaping: Full, Mature Trees
Details
- Parcel number: 126250002
- Zoning: RES
- Zoning description: Single-Family
Construction
Type & style
- Home type: SingleFamily
- Property subtype: Single Family Residence
- Attached to another structure: Yes
Materials
- Brick, Stucco
- Foundation: Slab
- Roof: Asphalt,Pitched
Condition
- Blt./Standing
- New construction: No
- Year built: 2006
Utilities & green energy
- Sewer: Public Sewer, Sewer: Public
- Water: Culinary, Secondary
- Utilities for property: Natural Gas Connected, Electricity Connected, Sewer Connected, Water Connected
Community & HOA
Community
- Features: Sidewalks
- Security: Video Door Bell(s)
- Senior community: Yes
- Subdivision: Trailside Park Subdivision
HOA
- Has HOA: Yes
- Amenities included: Biking Trails, Maintenance, Picnic Area, Snow Removal
- Services included: Maintenance Grounds
- HOA fee: $120 monthly
- HOA name: Red Rock HOA
- HOA phone: 801-706-6968
Location
- Region: Syracuse
Financial & listing details
- Price per square foot: $294/sqft
- Tax assessed value: $462,000
- Annual tax amount: $2,782
- Date on market: 6/5/2026
- Listing terms: Cash,Conventional,FHA,VA Loan
- Inclusions: Ceiling Fan, Microwave, Range, Refrigerator, Window Coverings
- Acres allowed for irrigation: 0
- Electric utility on property: Yes
- Road surface type: Paved
Estimated market value
$543,400
$516,000 - $571,000
$2,202/mo
Price history
| Date | Event | Price |
|---|---|---|
| 6/18/2026 | Price change | $549,900+1.9%$294/sqft |
Source: | ||
| 11/21/2024 | Price change | $539,900-0.9%$289/sqft |
Source: | ||
| 11/2/2024 | Price change | $544,900-0.9%$291/sqft |
Source: | ||
| 10/14/2024 | Price change | $549,900-0.9%$294/sqft |
Source: | ||
| 9/26/2024 | Listed for sale | $554,900+158.1%$297/sqft |
Source: | ||
| 8/10/2011 | Listing removed | $215,000$115/sqft |
Source: Equity Real Estate #990948 Report a problem | ||
| 8/9/2011 | Price change | $215,000-1.8%$115/sqft |
Source: Equity Real Estate #990948 Report a problem | ||
| 7/25/2011 | Price change | $219,000-2.2%$117/sqft |
Source: Equity Real Estate #990948 Report a problem | ||
| 7/16/2011 | Price change | $224,000-0.4%$120/sqft |
Source: Equity Real Estate #990948 Report a problem | ||
| 7/7/2011 | Listed for sale | $225,000$120/sqft |
Source: Equity Real Estate #990948 Report a problem | ||
Public tax history
| Year | Property taxes | Tax assessment |
|---|---|---|
| 2024 | $2,616 +2.7% | $462,000 +2.4% |
| 2023 | $2,548 -7.1% | $451,000 -6.8% |
| 2022 | $2,743 +14.8% | $484,000 +34.8% |
| 2021 | $2,390 +11% | $359,000 +14.7% |
| 2020 | $2,152 +11.5% | $313,000 +5% |
| 2019 | $1,930 | $298,000 +8.4% |
| 2018 | $1,930 +14.6% | $275,000 +118.5% |
| 2016 | $1,684 | $125,840 -1.2% |
| 2015 | $1,684 -5% | $127,325 -1% |
| 2014 | $1,773 | $128,563 +11.3% |
| 2013 | $1,773 +6.3% | $115,517 +3% |
| 2012 | $1,668 +0.1% | $112,118 |
| 2011 | $1,665 +375.3% | $112,118 +268.6% |
| 2006 | $350 | $30,420 |
Find assessor info on the county website
Monthly payment
Est. payment$--/mo
Payment breakdown
Explore the cost of this home by adjusting the details. Changes won't be saved.All calculations are estimates and provided by Zillow, Inc. for informational purposes only. Actual amounts may vary.
HOA fees may include property taxes on listings classified as Co-Ops. Contact the listing agent and/or owner for fee details.
Mortgage interest rates are dependent on a number of factors, including credit score, down payment, and repayment length. Interest rate data provided by Zillow Group Marketplace, Inc. as of 1/1/1970 from various mortgage lenders with which we have lead or other similar arrangements; the Estimated Payment is an average of those rates.
See how much you could borrow to make a competitive offer.
Climate risks
Neighborhood: 84075
Nearby schools
GreatSchools rating
- 6/10Syracuse SchoolGrades: PK-6Distance: 1.3 mi
- 4/10Legacy Jr High SchoolGrades: 7-9Distance: 2 mi
- 6/10Clearfield High SchoolGrades: 10-12Distance: 3.6 mi
Schools provided by the listing agent
- Elementary: Syracuse
- Middle: Syracuse
- High: Syracuse
- District: Davis
Source: UtahRealEstate.com. This data may not be complete. We recommend contacting the local school district to confirm school assignments for this home.
A local agent can set up tours, give advice and negotiate with sellers.
- Utah
- Davis County
- Syracuse
- 84075
- 1941 W Trailside Dr