Skip main navigation
Sold for $570,000
  • $570,000

    1941 W YELLOWSTONE Way, Chandler, AZ 85248

    3beds
    3baths
    2,000sqft
    Single Family Residence
    Built in 2017
    3,584 Square Feet Lot
    $564,700 Zestimate®
    $285/sqft
    $2,907 Estimated rent

    Home value

    $564,700

    $514,000 - $621,000

    $2,907/mo

    Zestimate® history
    Loading
    Loading...

    Owner options

    List your home for rent

    $2,907/mo

    Rent Zestimate®

    Find your next renter with Zillow Rental Manager. Plus, with online applications, you can quickly screen prospective tenants – for free.

    Learn more

    $2,907/mo

    Rent Zestimate®

    Refinance and save

    $3,429/mo

    Est. payment

    Refinancing to a lower rate could help reduce your monthly payments and save thousands over the life of the loan.

    See today's rates

    $3,429/mo

    Est. payment

    Explore your selling options

    Work with a Zillow partner agent

    Leverage their expertise and Zillow's premium Showcase listings to get your home seen by more buyers.

    Get started

    List with your own agent

    Get your home in front of millions of buyers by listing it on Zillow.

    Learn how to do it

    Sell it yourself

    Take full control of how buyers see your home on Zillow by listing For Sale by Owner (FSBO).

    List your home

    What's special

    Covered patioBright open layoutExpansive primary suiteGas cooktopDual ovensHigh-end finishesTravertine pavers
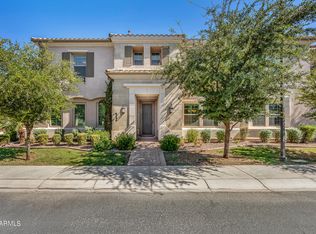
    Live the good life in Ocotillo's gated ''Villa del Lago!'' This Beautiful Single Family Home offers designer style w/ a bright, open layout & high-end finishes t/o. Custom Cowboy Gray Shutters t/o the home. The chef's kitchen features Granite Counters, Dual Ovens, Gas Cooktop, Stainless Appliances, Walk-In Pantry & under-cabinet lighting! The interior flows to outdoor living - private & quiet backyard featuring a covered patio, travertine pavers, upgraded turf, rain gutters, gas stub, shade hooks & dual gates. Split/Zoned A/C. Beautiful Drapes. Upstairs, the expansive primary suite is your personal retreat w/ bathroom featuring porcelain floors, granite counters, marble surround & large walk-in closet w/ natural light. Enjoy the community heated pool & spa! Backyard features mature privacy hedges, and custom trellises for flowering vines. Additional luxury community amenities include private lake access, covered picnic areas, barbecues, fireplace & community garden. HOA maintained front yard. Prime N/S Lot! Spacious 2-car garage with roof storage racks. Enjoy the Ocotillo Lifestyle! Downtown Ocotillo is a trendy, walkable district in the heart of the Ocotillo master-planned community. This vibrant area blends dining, shopping, and wellness with something for everyone. Enjoy a mix of upscale and casual favorites like Bottle & Bean, The Living Room, CHoP, Rock Lobster, Sea & Smoke, and Trophy. The area features regular events, live music, and a Sunday Farmer's Market. The Village Health Club has it all. Whether you're sipping coffee at Bottle & Bean, golfing at Ocotillo Golf Club, or taking a sunset stroll by the lake, Ocotillo offers the perfect balance of relaxed luxury and vibrant energy. Community Pickleball & Tennis Courts.

    Zillow last checked:

    Listing updated:

    Listed by:

    Darwin Wall 602-625-2075,

    Realty ONE Group

    Bought with:

    Non-MLS Agent

    Non-MLS Office

    Source: ARMLS,MLS#: 6871094MLS Logo

    Facts & features

    Interior

    Bedrooms & bathrooms
    • Bedrooms: 3
    • Bathrooms: 3
    Heating
    • Natural Gas
    Cooling
    • Central Air, Ceiling Fan(s)
    Appliances
    • Included: Gas Cooktop
    Features
    • High Speed Internet, Granite Counters, Double Vanity, Upstairs, Breakfast Bar, 9+ Flat Ceilings, Kitchen Island, Pantry, Full Bth Master Bdrm, Separate Shwr & Tub
    • Flooring: Carpet, Tile
    • Windows: Double Pane Windows, ENERGY STAR Qualified Windows
    • Has basement: No
    Interior area
    • Total structure area: 2,000
    • Total interior livable area: 2,000 sqft

    Property

    Parking
    • Total spaces: 4
    • Parking features: Garage Door Opener, Side Vehicle Entry
    • Garage spaces: 2
    • Uncovered spaces: 2
    Features
    • Stories: 2
    • Patio & porch: Covered, Patio
    • Exterior features: Other
    • Pool features: None
    • Spa features: None
    • Fencing: Block
    Lot
    • Size: 3,584 Square Feet
    • Features: Sprinklers In Rear, Sprinklers In Front, Grass Front, Synthetic Grass Back, Auto Timer H2O Front, Auto Timer H2O Back
    Details
    • Parcel number: 30365458

    Construction

    Type & style
    • Home type: SingleFamily
    • Property subtype: Single Family Residence
    Materials
    • Stucco, Wood Frame, Painted
    • Roof: Tile
    Condition
    • Year built: 2017
    Details
    • Builder name: CalAtlantic

    Utilities & green energy

    • Sewer: Public Sewer
    • Water: City Water
    Green energy
    • Energy efficient items: Multi-Zones

    Community & HOA

    Community
    • Features: Golf, Pickleball, Lake, Gated, Community Spa, Community Spa Htd, Playground, Biking/Walking Path
    • Subdivision: VILLA DEL LAGO
    HOA
    • Has HOA: Yes
    • Services included: Maintenance Grounds, Street Maint, Front Yard Maint
    • HOA fee: $180 monthly
    • HOA name: Vission Community
    • HOA phone: 928-286-3080
    • Second HOA fee: $231 quarterly
    • Second HOA name: Ocotillo Community
    • Second HOA phone: 480-939-6070
    Location
    • Region: Chandler

    Financial & listing details

    • Price per square foot: $285/sqft
    • Tax assessed value: $483,200
    • Annual tax amount: $2,141
    • Date on market: 5/28/2025
    • Cumulative days on market: 133 days
    • Listing terms: Cash,Conventional,FHA,VA Loan
    • Ownership: Fee Simple

    Price history

    DateEventPrice
    8/27/2025Sold$570,000-4.8%$285/sqft
    Source: ARMLS #6871094 Report a problem
    7/30/2025Pending sale$599,000$300/sqft
    Source: ARMLS #6871094 Report a problem
    7/17/2025Price change$599,000-4.2%$300/sqft
    Source: ARMLS #6871094 Report a problem
    5/28/2025Listed for sale$625,000-0.8%$313/sqft
    Source: ARMLS #6871094 Report a problem
    5/9/2025Listing removed$630,000$315/sqft
    Source: ARMLS #6825631 Report a problem
    4/15/2025Price change$630,000-2.3%$315/sqft
    Source: ARMLS #6825631 Report a problem
    3/22/2025Price change$645,000-0.8%$323/sqft
    Source: ARMLS #6825631 Report a problem
    2/28/2025Listed for sale$650,000+72.6%$325/sqft
    Source: ARMLS #6825631 Report a problem
    6/30/2017Sold$376,512+363.4%$188/sqft
    Source: Public Record Report a problem
    7/5/2000Sold$81,250$41/sqft
    Source: Public Record Report a problem

    Public tax history

    YearProperty taxesTax assessment
    2025$2,157 +1.3%$48,320 -10.2%
    2024$2,128 +2.1%$53,830 +113%
    2023$2,084 +3%$25,273 -28.9%
    2022$2,023 -4.2%$35,560 +1.8%
    2021$2,111 +4%$34,930 +8.3%
    2020$2,030 +3.3%$32,260 +5.3%
    2019$1,966 $30,630 +481.8%
    2018$1,966 +522.6%$5,265 +14%
    2017$316 +1.2%$4,620 -4.9%
    2016$312 $4,860 +38.7%
    2015-- $3,504
    Find assessor info on the county website

    Neighborhood: Balboa Way

    Nearby schools

    GreatSchools rating
    Schools provided by the listing agent
    • Elementary: Chandler Traditional Academy - Independence
    • Middle: Bogle Junior High School
    • High: Hamilton High School
    • District: Chandler Unified District #80

    Source: ARMLS. This data may not be complete. We recommend contacting the local school district to confirm school assignments for this home.

    Get a cash offer in 3 minutes
    Find out how much your home could sell for in as little as 3 minutes with a no-obligation cash offer.
    Estimated market value
    $564,700
    Get a cash offer in 3 minutes
    Find out how much your home could sell for in as little as 3 minutes with a no-obligation cash offer.
    Estimated market value
    $564,700