Welcome to 1941 Washington street, an impressive Colonial set on over an acre in Canton. This beautifully maintained 4 bedroom, 3.5 bath home combines timeless details with exceptional space for everyday living and entertaining. At the heart of the home is an expansive kitchen, generous workspace and dining area. The stunning family room is filled with natural light and features soaring cathedral ceilings, a fireplace and custom built-ins. A spacious formal dining room with tray ceiling and crown molding is perfect for gatherings, while a separate living room provides additional space to relax. Upstairs, the oversized primary suite offers a private retreat with cathedral ceilings, walk-in closet and en-suite bath. Three additional generously sized bedrooms, including one with its own full bath, along with flexible office space complete the second level. Outside, enjoy the beautiful landscaped grounds and expansive yard. The three-car garage provides exceptional parking and storage. With generous room sizes, distinctive architectural details and a beautiful setting, this is a special opportunity to call Canton home.
Pending
$1,499,000
1941 Washington St, Canton, MA 02021
4beds
3,660sqft
Single Family Residence
Built in 1998
1.13 Acres Lot
$1,479,500 Zestimate®
$410/sqft
$-- HOA
What's special
Flexible office spaceExpansive yardEn-suite bathOversized primary suiteBeautiful landscaped groundsExpansive kitchenCustom built-ins
- 39 days
- 580
- 18
Likely to sell faster than
Zillow last checked:
Listing updated:
Listed by:
Marvin Azar 617-752-2555,
eXp Realty LLC 888-854-7493
Source: MLS PIN,MLS#: 73565980
Facts & features
Interior
Bedrooms & bathrooms
- Bedrooms: 4
- Bathrooms: 4
- Full bathrooms: 3
- 1/2 bathrooms: 1
Primary bedroom
- Level: Second
- Area: 572
- Dimensions: 26 x 22
Bedroom 2
- Level: Second
- Area: 221
- Dimensions: 17 x 13
Bedroom 3
- Level: Second
- Area: 272
- Dimensions: 17 x 16
Bedroom 4
- Level: Second
- Area: 196
- Dimensions: 14 x 14
Primary bathroom
- Features: Yes
Dining room
- Level: First
- Area: 210
- Dimensions: 15 x 14
Family room
- Level: First
- Area: 486
- Dimensions: 27 x 18
Kitchen
- Level: First
- Area: 416
- Dimensions: 32 x 13
Living room
- Level: First
- Area: 221
- Dimensions: 17 x 13
Office
- Level: Second
- Area: 100
- Dimensions: 10 x 10
Heating
- Forced Air, Natural Gas
Cooling
- Central Air
Appliances
- Included: Gas Water Heater, Water Heater, Oven, Dishwasher, Disposal, Trash Compactor, Range, Refrigerator, Freezer
Features
- Office
- Flooring: Tile, Carpet, Hardwood
- Basement: Full,Interior Entry,Bulkhead,Concrete,Unfinished
- Number of fireplaces: 1
Interior area
- Total structure area: 3,660
- Total interior livable area: 3,660 sqft
- Finished area above ground: 3,660
- Finished area below ground: 0
Property
Parking
- Total spaces: 11
- Parking features: Attached, Garage Door Opener, Storage, Garage Faces Side, Paved Drive, Off Street, Paved
- Attached garage spaces: 3
- Uncovered spaces: 8
Features
- Patio & porch: Patio
- Exterior features: Patio, Rain Gutters, Sprinkler System, Garden, Stone Wall
Lot
- Size: 1.13 Acres
- Features: Wooded
Details
- Parcel number: M:0065 B:0000 L:01310,56265
- Zoning: SRB
Construction
Type & style
- Home type: SingleFamily
- Architectural style: Colonial
- Property subtype: Single Family Residence
Materials
- Frame
- Foundation: Concrete Perimeter
- Roof: Shingle
Condition
- Year built: 1998
Utilities & green energy
- Electric: 220 Volts, Circuit Breakers, 200+ Amp Service
- Sewer: Public Sewer
- Water: Public
- Utilities for property: for Gas Range, for Gas Oven
Community & HOA
Community
- Features: Shopping, Walk/Jog Trails, Highway Access, Public School
HOA
- Has HOA: No
Location
- Region: Canton
Financial & listing details
- Price per square foot: $410/sqft
- Tax assessed value: $1,236,500
- Annual tax amount: $12,056
- Date on market: 8/27/2026
- Road surface type: Paved
Estimated market value
$1,479,500
$1.41M - $1.55M
$6,640/mo
Price history
| Date | Event | Price |
|---|---|---|
| 9/22/2026 | Pending sale | $1,499,000$410/sqft |
Source: MLS PIN #73565980 Report a problem | ||
| 9/9/2026 | Contingent | $1,499,000$410/sqft |
Source: MLS PIN #73565980 Report a problem | ||
| 8/20/2026 | Listed for sale | $1,499,000+63%$410/sqft |
Source: MLS PIN #73565980 Report a problem | ||
| 10/3/2005 | Sold | $919,500$251/sqft |
Source: Public Record Report a problem | ||
Public tax history
| Year | Property taxes | Tax assessment |
|---|---|---|
| 2025 | $11,763 +3.1% | $1,189,400 +4% |
| 2024 | $11,407 +3.1% | $1,144,100 +9.3% |
| 2023 | $11,059 +0.4% | $1,046,300 +7.8% |
| 2022 | $11,014 +2.9% | $970,400 +10.6% |
| 2021 | $10,707 +0.7% | $877,600 +0.9% |
| 2020 | $10,635 | $869,600 +1.4% |
| 2019 | $10,635 +5.8% | $857,700 +6% |
| 2018 | $10,053 -1.9% | $809,400 +1% |
| 2017 | $10,245 +1.6% | $801,000 +1.6% |
| 2016 | $10,087 | $788,700 |
Find assessor info on the county website
Monthly payment
Est. payment
Payment breakdown
Explore the cost of this home by adjusting the details. Changes won't be saved.Climate risks
Neighborhood: 02021
Nearby schools
Schools provided by the listing agent
- Elementary: Helen H. Hansen Elementary
- Middle: Galvin Middle School
- High: Canton High School
Source: MLS PIN. This data may not be complete. We recommend contacting the local school district to confirm school assignments for this home.
Similar homes
- $1,175,0003 bd3 ba3.3k sqft14 Mulberry Ln, Canton, MA 02021For Sale
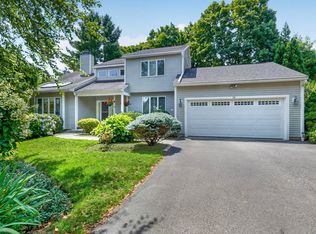 MLS ID #73585711, Bill Skerry, Keller Williams Realty. MLS PIN
 - $989,0003 bd2 ba2.3k sqft16 Harrison Rd, Canton, MA 02021For Sale
 MLS ID #73542039, Britta Reissfelder Group, Coldwell Banker Realty - Canton. MLS PIN
 - $1,535,0005 bd4 ba4.8k sqft9 Riverside Ter, North Easton, MA 02356For Sale
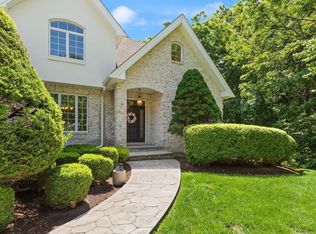 MLS ID #73534635, Weinstein Keach Group, Coldwell Banker Realty - Easton. MLS PIN
 - $1,475,0004 bd4 ba4.8k sqft120 S Walpole St, Sharon, MA 02067For Sale
 MLS ID #73541476, The Needle Group, Real Broker MA, LLC. MLS PIN
