******Up to $10,000 in seller concessions available-reduce your monthly payment with a rate buy-down or apply toward closing costs. ****40 year mortgage available see documents Welcome to this spacious five-bedroom home at 1941 Weatherstaff Lane, offering a perfect blend of style, functionality, and standout design. Let's start with the owner's retreat-because once you see it, you may never want to leave. This private sanctuary features its own staircase, a cozy fireplace, decorative display ledges, and three elegant chandeliers that create a glamorous atmosphere. Two closets with custom shelving provide both beauty and organization. The spa-inspired bath includes a tiled walk-in shower with built-in seating, a soaking tub beneath a beautifully trimmed window, and a double vanity with rich cabinetry and stylish finishes. The home offers four additional bedrooms, including one with a private en-suite and arched window, plus a convenient main-level bedroom with full bath-ideal for guests or multi-generational living. A Jack-and-Jill bath connects two additional bedrooms, creating a practical layout. On the main level, enjoy a formal dining room with coffered ceilings and wainscoting, along with a dedicated office featuring double glass doors. The open-concept kitchen and breakfast area flow seamlessly into the family room with fireplace, all accented by rich wood flooring. Step outside to a spacious backyard with a paved patio and covered seating area-perfect for relaxing or entertaining. A front yard water feature with palm trees adds a unique and inviting touch. Situated on one of the largest lots in the community, this home offers both presence and personality. If you're looking for space, character, and a touch of luxury-this home delivers exceptional value.
Closed
Zillow last checked:
Listing updated:
Bought with:
Shelease K Allen, 271623
Shelease Real Estate
Source: GAMLS,MLS#: 10791462
Price history
| Date | Event | Price |
|---|---|---|
| 10/2/2026 | Sold | $410,000-6.6%$111/sqft |
Source:  GAMLS #10791462 Report a problem GAMLS #10791462 Report a problem | ||
| 9/1/2026 | Pending sale | $439,000$118/sqft |
Source: GAMLS #10791462 Report a problem | ||
| 8/24/2026 | Price change | $439,000-4.4%$118/sqft |
Source: GAMLS #10791462 Report a problem | ||
| 7/1/2026 | Listed for sale | $459,000$124/sqft |
Source: GAMLS #10791462 Report a problem | ||
| 6/27/2026 | Pending sale | $459,000$124/sqft |
Source: GAMLS #10791462 Report a problem | ||
| 6/23/2026 | Listed for sale | $459,000$124/sqft |
Source: GAMLS #10791462 Report a problem | ||
| 6/16/2026 | Listing removed | $459,000$124/sqft |
Source: GAMLS #10707279 Report a problem | ||
| 6/4/2026 | Price change | $459,000-3.4%$124/sqft |
Source: GAMLS #10707279 Report a problem | ||
| 4/9/2026 | Listed for sale | $475,000$128/sqft |
Source: GAMLS #10707279 Report a problem | ||
| 4/5/2026 | Pending sale | $475,000$128/sqft |
Source: GAMLS #10707279 Report a problem | ||
| 3/10/2026 | Listed for sale | $475,000-4%$128/sqft |
Source: GAMLS #10707279 Report a problem | ||
| 3/1/2026 | Listing removed | $495,000$133/sqft |
Source: GAMLS #10650685 Report a problem | ||
| 11/30/2025 | Listed for sale | $495,000+135.7%$133/sqft |
Source: GAMLS #10650685 Report a problem | ||
| 11/15/2013 | Sold | $209,990+1299.9%$57/sqft |
Source: Public Record Report a problem | ||
| 5/22/2013 | Sold | $15,000$4/sqft |
Source: Public Record Report a problem | ||
Nearby homes
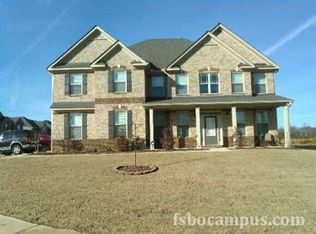
- $410,7005 bd4 ba4.2k sqft1935 Weatherstaff Ln, McDonough, GA 30253Off Market
- $370,0004 bd2 ba3.3k sqft1943 Weatherstaff Ln, McDonough, GA 30253Off Market
- $392,2005 bd4 ba3.8k sqft1929 Weatherstaff Ln, McDonough, GA 30253Off Market
- $339,2004 bd2 ba2.6k sqft1945 Weatherstaff Ln, McDonough, GA 30253Off Market
Get a cash offer in 3 minutes
Find out how much your home could sell for in as little as 3 minutes with a no-obligation cash offer.
Estimated market value
$410,000
