Offer Deadline 4:00pm Tuesday, March 3. Discover the perfect balance of modern style and woodland tranquility at 1941 Wildwood Trail. Nestled on a premier one-acre cul-de-sac lot in the sought-after Wildwoods community, this beautiful 3-bedroom, 3.5-bathroom retreat offers a lifestyle of privacy without sacrifice. Stepping inside, you are greeted by hardwood floors and an expansive, light-filled living room. The heart of the home is the thoughtfully designed kitchen, featuring a massive center island accented by pendant lighting, sleek granite countertops, and upgraded soft-close cabinetry. Outfitted with premium stainless steel appliances and a generous walk-in pantry, this space is as functional as it is beautiful. The luxurious spa-like full bath with custom tile work and a large walk-in shower is certain to impress, while the finished lower-level family room provides room to spread-out. Outside, you can relax on the oversized 29 x 10 rear deck overlooking a private, fenced backyard that is ideal for summer BBQs and peaceful morning coffee. This home offers true peace of mind with a roof less than two years old. The long, pristine asphalt driveway leads to your attached 2-car garage which comes pre-wired for your electric vehicle charger, and for those who love to entertain, the custom bar can stay. Enjoy the additional storage of a 10x16 Highwall Dutch shed with 5 foot ramp. This tucked away location affords peace and tranquility, while also allowing you to choose your adventure! Whether you’re heading to the sands of Ocean City, Assateague Island, Chincoteague, shopping and dining in Salisbury or just launching a kayak on the scenic Pocomoke River, this home puts the best of the Delmarva Peninsula within easy reach. Opportunities in this quiet cul-de-sac are rare—schedule your private tour today before this hidden gem is claimed.
Sold for $329,000
$329,000
1941 Wildwood Trl, Pocomoke City, MD 21851
3beds
2,056sqft
Single Family Residence
Built in 1993
1 Acres Lot
$329,900 Zestimate®
$160/sqft
$1,976 Estimated rent
Home value
$329,900
$294,000 - $369,000
$1,976/mo
Zestimate® history
Owner options
List your home for rent
$1,976/mo
Rent Zestimate®
Find your next renter with Zillow Rental Manager. Plus, with online applications, you can quickly screen prospective tenants – for free.
$1,976/mo
Rent Zestimate®
Refinance and save
$1,995/mo
Est. payment
Refinancing to a lower rate could help reduce your monthly payments and save thousands over the life of the loan.
$1,995/mo
Est. payment
Explore your selling options
Work with a Zillow partner agent
Leverage their expertise and Zillow's premium Showcase listings to get your home seen by more buyers.
Get startedList with your own agent
Get your home in front of millions of buyers by listing it on Zillow.
Learn how to do itSell it yourself
Take full control of how buyers see your home on Zillow by listing For Sale by Owner (FSBO).
List your homeWhat's special
Finished lower-level family roomPrivate fenced backyardLarge walk-in showerCustom tile workCustom barMassive center islandHardwood floors
Zillow last checked:
Listing updated:
Listed by:
Dwayne Hoyt 410-991-2101,
Berkshire Hathaway HomeServices PenFed Realty
Bought with:
Caroline Cashion, RS0036662
Coldwell Banker Realty
Source: Bright MLS,MLS#: MDWO2036458
Facts & features
Interior
Bedrooms & bathrooms
- Bedrooms: 3
- Bathrooms: 4
- Full bathrooms: 3
- 1/2 bathrooms: 1
- Main level bathrooms: 3
- Main level bedrooms: 2
Rooms
- Room types: Living Room, Bedroom 2, Kitchen, Family Room, Breakfast Room, Bedroom 1, Laundry, Bathroom 1, Bathroom 2, Bathroom 3, Bonus Room, Half Bath
Bedroom 1
- Level: Main
Bedroom 2
- Level: Main
Bathroom 1
- Level: Main
Bathroom 2
- Level: Main
Bathroom 3
- Level: Lower
Bonus room
- Level: Lower
Bonus room
- Level: Lower
Breakfast room
- Level: Main
Family room
- Level: Lower
Half bath
- Level: Main
Kitchen
- Level: Main
Laundry
- Level: Main
Living room
- Level: Main
Heating
- Heat Pump, Propane
Cooling
- Central Air, Ceiling Fan(s), Electric
Appliances
- Included: Built-In Range, Microwave, Dishwasher, Dryer, Stainless Steel Appliance(s), Washer, Water Heater, Electric Water Heater
- Laundry: Main Level, Laundry Room
Features
- Bathroom - Walk-In Shower, Ceiling Fan(s), Combination Kitchen/Dining, Entry Level Bedroom, Family Room Off Kitchen, Open Floorplan, Eat-in Kitchen, Kitchen Island, Kitchen - Table Space, Primary Bath(s), Recessed Lighting, Upgraded Countertops
- Flooring: Wood
- Basement: Full,Interior Entry,Exterior Entry,Improved
- Has fireplace: No
Interior area
- Total structure area: 2,912
- Total interior livable area: 2,056 sqft
- Finished area above ground: 1,456
- Finished area below ground: 600
Property
Parking
- Total spaces: 9
- Parking features: Garage Faces Front, Garage Door Opener, Inside Entrance, Asphalt, Attached, Driveway
- Attached garage spaces: 2
- Uncovered spaces: 7
Accessibility
- Accessibility features: None
Features
- Levels: Two
- Stories: 2
- Patio & porch: Deck
- Pool features: None
- Fencing: Back Yard
- Has view: Yes
- View description: Other
Lot
- Size: 1 Acres
- Features: Wooded
Details
- Additional structures: Above Grade, Below Grade
- Parcel number: 2407004443
- Zoning: A-1
- Special conditions: Standard
Construction
Type & style
- Home type: SingleFamily
- Architectural style: Ranch/Rambler
- Property subtype: Single Family Residence
Materials
- Vinyl Siding
- Foundation: Block
Condition
- New construction: No
- Year built: 1993
Utilities & green energy
- Sewer: Septic Exists
- Water: Private
Community & HOA
Community
- Subdivision: Wildwoods
HOA
- Has HOA: No
Location
- Region: Pocomoke City
- Municipality: POCOMOKE CITY
Financial & listing details
- Price per square foot: $160/sqft
- Tax assessed value: $214,400
- Annual tax amount: $1,860
- Date on market: 2/25/2026
- Listing agreement: Exclusive Right To Sell
- Listing terms: Negotiable,Other
- Ownership: Fee Simple
Price history
| Date | Event | Price |
|---|---|---|
| 3/31/2026 | Sold | $329,000$160/sqft |
Source:  Bright MLS #MDWO2036458 Report a problem Bright MLS #MDWO2036458 Report a problem | ||
| 3/4/2026 | Pending sale | $329,000$160/sqft |
Source: Bright MLS #MDWO2036458 Report a problem | ||
| 2/25/2026 | Listed for sale | $329,000+99.4%$160/sqft |
Source: Bright MLS #MDWO2036458 Report a problem | ||
| 8/20/2013 | Sold | $165,000-5.7%$80/sqft |
Source: Public Record Report a problem | ||
| 5/22/2013 | Listed for sale | $175,000$85/sqft |
Source: Hall Realty #484177 Report a problem | ||
Public tax history
| Year | Property taxes | Tax assessment |
|---|---|---|
| 2025 | $1,845 +3.7% | $200,600 +7.9% |
| 2024 | $1,779 +8.6% | $185,933 +8.6% |
| 2023 | $1,639 +9.4% | $171,267 +9.4% |
| 2022 | $1,499 +0.4% | $156,600 +0.4% |
| 2021 | $1,492 +0.5% | $155,900 +0.5% |
| 2020 | $1,485 +0.5% | $155,200 +0.5% |
| 2019 | $1,479 +1.1% | $154,500 |
| 2018 | $1,463 | $154,500 |
| 2017 | $1,463 +7.7% | $154,500 -1.3% |
| 2016 | $1,358 | $156,600 |
| 2015 | $1,358 | $156,600 |
| 2014 | $1,358 | $156,600 -5.1% |
| 2013 | -- | $165,000 |
| 2012 | -- | $165,000 |
| 2011 | -- | $165,000 -22.9% |
| 2010 | -- | $214,050 +13% |
| 2009 | -- | $189,432 +14.9% |
| 2008 | -- | $164,816 +17.6% |
| 2007 | -- | $140,200 +4.9% |
| 2006 | -- | $133,640 +5.2% |
| 2005 | -- | $127,080 +5.4% |
| 2004 | -- | $120,520 +2.4% |
| 2003 | -- | $117,666 +2.5% |
| 2002 | -- | $114,813 +2.5% |
| 2001 | -- | $111,960 |
Find assessor info on the county website
Neighborhood: 21851
Nearby homes
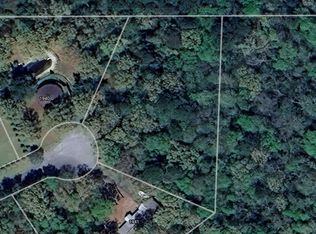
- $49,0001.35 AcresWildwood Trl LOT 22, Pocomoke City, MD 21851Lot/Land
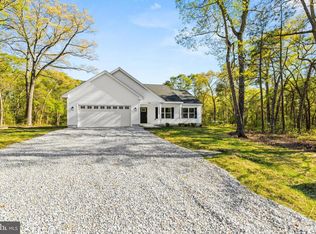
- $389,9003 bd2 ba1.5k sqft2001 Wildwood Trl, Pocomoke City, MD 21851Sold
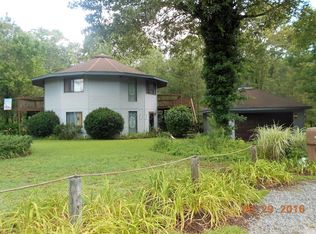
- $10,0001.35 AcresWildwoods Trl, Pocomoke, MD 21851Sold
- $339,1003 bd3 ba1.9k sqft1940 Wildwood Trl, Pocomoke City, MD 21851Off Market
- $306,500-- bd2 ba1.8k sqft2005 Wildwood Trl, Pocomoke City, MD 21851Off Market
- $343,800-- bd2 ba2k sqft2015 Wildwood Trl, Pocomoke City, MD 21851Off Market
- $344,400-- bd2 ba1.1k sqft1954 Wildwood Trl, Pocomoke City, MD 21851Off Market
- $403,2004 bd2 ba2.6k sqft2021 Wildwood Trl, Pocomoke City, MD 21851Off Market
Nearby schools
GreatSchools rating
- 6/10Pocomoke Middle SchoolGrades: 4-8Distance: 7.7 mi
- 6/10Pocomoke High SchoolGrades: 9-12Distance: 8.2 mi
- 8/10Pocomoke Elementary SchoolGrades: PK-3Distance: 8.3 mi
Schools provided by the listing agent
- District: Worcester County Public Schools
Source: Bright MLS. This data may not be complete. We recommend contacting the local school district to confirm school assignments for this home.
Get a cash offer in 3 minutes
Find out how much your home could sell for in as little as 3 minutes with a no-obligation cash offer.
Estimated market value
$329,900
Get a cash offer in 3 minutes
Find out how much your home could sell for in as little as 3 minutes with a no-obligation cash offer.
Estimated market value
$329,900
- Maryland
- Worcester County
- Pocomoke City
- 21851
- 1941 Wildwood Trl
Nearby cities
Nearby zip codes
Other Pocomoke City Topics
