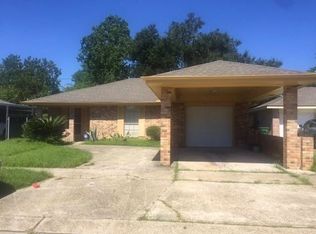
Welcome to this charming 3-bedroom, 2-bathroom brick home located in the desirable Cambridge subdivision of La Place, LA. This freshly updated residence boasts tile flooring throughout, offering a sleek and modern feel. The open-concept, galley-style kitchen features brand new cabinets and appliances, making it great for preparing meals and entertaining. Both bathrooms have also been beautifully updated with new cabinetry, providing a fresh, contemporary look.
The spacious living area is highlighted by a cozy wood-burning fireplace for creating a warm and inviting ambiance on chilly nights. New light fixtures and ceiling fans are thoughtfully placed throughout the home, adding both style and comfort.
Step outside to the oversized covered patio in the backyard, offering plenty of space for gatherings. The large tree canopy provides much-needed shade during those hot Louisiana summers, making this area fabulous for relaxation and entertainment.
Additional features include a single-car garage with an electric opener and washer and dryer hookups for added convenience. This home is centrally located in La Place, providing easy access to Airline Highway and all the amenities it has to offer. Don’t miss your chance to own this beautifully updated home—schedule a tour today!
Closed
Price Unknown
1941 Williamsburg Dr, La Place, LA 70068
3beds
1,310sqft
Single Family Residence
Built in 1989
5,000 Square Feet Lot
$164,600 Zestimate®
$--/sqft
$1,653 Estimated rent
Home value
$164,600
Estimated sales range
Not available
$1,653/mo
Zestimate® history
Owner options
List your home for rent
$1,653/mo
Rent Zestimate®
Find your next renter with Zillow Rental Manager. Plus, with online applications, you can quickly screen prospective tenants – for free.
$1,653/mo
Rent Zestimate®
Refinance and save
Refinancing to a lower rate could help reduce your monthly payments and save thousands over the life of the loan.
Explore your selling options
Work with a Zillow partner agent
Leverage their expertise and Zillow's premium Showcase listings to get your home seen by more buyers.
Get startedList with your own agent
Get your home in front of millions of buyers by listing it on Zillow.
Learn how to do itSell it yourself
Take full control of how buyers see your home on Zillow by listing For Sale by Owner (FSBO).
List your homeWhat's special
Large tree canopyOversized covered patioOpen-concept galley-style kitchenCozy wood-burning fireplace
Zillow last checked:
Listing updated:
Listed by:
Brian Dickinson 504-481-4727,
Compass Destrehan (LATT21)
Bought with:
Lisa Braud
NOLA Living Realty
Source: GSREIN,MLS#: 2479037
Facts & features
Interior
Bedrooms & bathrooms
- Bedrooms: 3
- Bathrooms: 2
- Full bathrooms: 2
Primary bedroom
- Description: Flooring: Tile
- Level: Lower
- Dimensions: 13.25x19.58
Bedroom
- Description: Flooring: Tile
- Level: Lower
- Dimensions: 9.58x9.66
Bedroom
- Description: Flooring: Tile
- Level: Lower
- Dimensions: 10.83x14.16
Primary bathroom
- Description: Flooring: Tile
- Level: Lower
- Dimensions: 8.83x4.92
Kitchen
- Description: Flooring: Tile
- Level: Lower
- Dimensions: 10.83x8.83
Living room
- Description: Flooring: Tile
- Level: Lower
- Dimensions: 16.83x14.83
Heating
- Central
Cooling
- Central Air, 1 Unit
Appliances
- Included: Dishwasher, Disposal, Microwave, Oven, Range, Refrigerator
- Laundry: Washer Hookup, Dryer Hookup
Features
- Attic, Tray Ceiling(s), Ceiling Fan(s), Granite Counters, Pull Down Attic Stairs, Cable TV
- Attic: Pull Down Stairs
- Has fireplace: Yes
- Fireplace features: Wood Burning
Interior area
- Total structure area: 1,440
- Total interior livable area: 1,310 sqft
Property
Parking
- Parking features: Attached, Garage, One Space, Garage Door Opener
- Has garage: Yes
Features
- Levels: One
- Stories: 1
- Patio & porch: Concrete, Oversized, Porch
- Exterior features: Fence, Porch
- Pool features: None
Lot
- Size: 5,000 Square Feet
- Dimensions: 50 x 100
- Features: City Lot, Rectangular Lot
Details
- Parcel number: 0450049300
- Special conditions: None
Construction
Type & style
- Home type: SingleFamily
- Architectural style: Ranch
- Property subtype: Single Family Residence
Materials
- Brick, Vinyl Siding
- Foundation: Slab
- Roof: Shingle
Condition
- Excellent,Repairs Cosmetic,Resale
- New construction: No
- Year built: 1989
Utilities & green energy
- Sewer: Public Sewer
- Water: Public
Community & HOA
Community
- Subdivision: Cambridge
HOA
- Has HOA: No
Location
- Region: La Place
Financial & listing details
- Tax assessed value: $151,000
- Annual tax amount: $950
- Date on market: 12/10/2024
Price history
| Date | Event | Price |
|---|---|---|
| 6/13/2025 | Sold | -- |
Source:  GSREIN #2479037 Report a problem GSREIN #2479037 Report a problem | ||
| 5/14/2025 | Pending sale | $163,000$124/sqft |
Source: GSREIN #2479037 Report a problem | ||
| 3/13/2025 | Price change | $163,000-2.7%$124/sqft |
Source: GSREIN #2479037 Report a problem | ||
| 2/17/2025 | Price change | $167,500-4.3%$128/sqft |
Source: GSREIN #2479037 Report a problem | ||
| 2/13/2025 | Pending sale | $175,000$134/sqft |
Source: GSREIN #2479037 Report a problem | ||
| 1/10/2025 | Price change | $175,000-2.8%$134/sqft |
Source: GSREIN #2479037 Report a problem | ||
| 12/10/2024 | Listed for sale | $180,000$137/sqft |
Source: GSREIN #2479037 Report a problem | ||
| 7/6/2020 | Listing removed | $1,200$1/sqft |
Source: LATTER & BLUM INC/REALTORS #2259011 Report a problem | ||
| 6/30/2020 | Listed for rent | $1,200$1/sqft |
Source: LATTER & BLUM INC/REALTORS #2259011 Report a problem | ||
| 6/12/2019 | Listing removed | $1,200$1/sqft |
Source: Latter & Blum Companies #2204257 Report a problem | ||
| 5/17/2019 | Listed for rent | $1,200$1/sqft |
Source: LATTER & BLUM INC/REALTORS #2204257 Report a problem | ||
Public tax history
| Year | Property taxes | Tax assessment |
|---|---|---|
| 2025 | $950 -33.3% | $15,100 +32.5% |
| 2024 | $1,423 +1.5% | $11,400 +1.8% |
| 2023 | $1,402 0% | $11,200 |
| 2022 | $1,402 +3.6% | $11,200 +4.7% |
| 2021 | $1,353 +7.6% | $10,702 -4.4% |
| 2020 | $1,257 +33.4% | $11,200 +49.3% |
| 2019 | $942 | $7,500 |
| 2018 | $942 +656.1% | $7,500 |
| 2017 | $125 -85.9% | $7,500 |
| 2016 | $882 +0% | $7,500 |
| 2014 | $882 | $7,500 |
| 2013 | $882 | $7,500 |
| 2012 | -- | $7,500 |
| 2011 | $882 | $7,500 |
| 2010 | $882 | $7,500 |
Find assessor info on the county website
Neighborhood: 70068
Nearby homes
- $178,2003 bd2 ba1.2k sqft1937 Williamsburg Dr, La Place, LA 70068Off Market
- $205,900-- bd-- ba2.8k sqft1945 Williamsburg Dr, La Place, LA 70068Off Market
- $171,900-- bd-- ba1.3k sqft1933 Williamsburg Dr, La Place, LA 70068Off Market
- $174,100-- bd-- ba1.2k sqft1940 Yorktowne Dr, La Place, LA 70068Off Market
- $190,000-- bd-- ba100 sqft1949 Williamsburg Dr, La Place, LA 70068Off Market
- $192,6003 bd2 ba1.4k sqft1936 Yorktowne Dr, La Place, LA 70068Off Market
- $173,4003 bd2 ba1.4k sqft1944 Yorktowne Dr, La Place, LA 70068Off Market
- $170,6003 bd2 ba2k sqft1932 Yorktowne Dr, La Place, LA 70068Off Market
Nearby schools
GreatSchools rating
- 4/10Laplace Elementary SchoolGrades: PK-8Distance: 0.8 mi
- 3/10East St. John High SchoolGrades: 9-12Distance: 3.1 mi
Schools provided by the listing agent
- Elementary: Public
- Middle: Public
- High: Public
Source: GSREIN. This data may not be complete. We recommend contacting the local school district to confirm school assignments for this home.
Get a cash offer in 3 minutes
Find out how much your home could sell for in as little as 3 minutes with a no-obligation cash offer.
Estimated market value
$164,600
Get a cash offer in 3 minutes
Find out how much your home could sell for in as little as 3 minutes with a no-obligation cash offer.
Estimated market value
$164,600
- Louisiana
- Saint John the Baptist Parish
- La Place
- 70068
- 1941 Williamsburg Dr
Nearby cities
Nearby zip codes
Other La Place Topics
