Don't miss this incredible opportunity to own a beautifully upgraded home in a 55+ community of Sun City Anthem! Immaculately maintained and just steps from the clubhouse and top-tier amenities, this move-in-ready home. Master bedroom features crown molding along with closet organizers No carpet. Living room features a built in entertainment center along with built in bookshelves. Skylight in hall bath and Office. Built in desk in dining room and Office. Covered patio with ceiling fan and built in BBQ are great for entertaining amongst the mature trees and planters with drip bubblers in backyard! stainless steel appliances, stylish lighting upgrades, and upgraded flooring. Sun City Anthem offers social clubs, events, and two championship golf courses. Just minutes from shopping, dining, and entertainment. Home is walking distance to club house, Community pool, spa and exercise room! Extra Cabinets and hanging storage in garage. Schedule your private tour today.
Closed
Zillow last checked:
Listing updated:
Bought with:
Vanessa P. Weston, S.0186941
Coldwell Banker Premier
Source: LVR,MLS#: 2689595 Originating MLS: Greater Las Vegas Association of Realtors Inc
Originating MLS: Greater Las Vegas Association of Realtors IncPrice history
| Date | Event | Price |
|---|---|---|
| 7/24/2025 | Sold | $505,000-1.9%$319/sqft |
Source:  LVR #2689595 Report a problem LVR #2689595 Report a problem | ||
| 7/2/2025 | Pending sale | $515,000$325/sqft |
Source: LVR #2689595 Report a problem | ||
| 7/1/2025 | Listed for sale | $515,000$325/sqft |
Source: LVR #2689595 Report a problem | ||
| 6/23/2025 | Contingent | $515,000$325/sqft |
Source: LVR #2689595 Report a problem | ||
| 6/6/2025 | Listed for sale | $515,000+14.4%$325/sqft |
Source: LVR #2689595 Report a problem | ||
| 6/2/2023 | Listing removed | -- |
Source: Zillow Rentals Report a problem | ||
| 5/23/2023 | Listed for rent | $2,400$2/sqft |
Source: Zillow Rentals Report a problem | ||
| 9/8/2021 | Sold | $450,000$284/sqft |
Source: LVR #2313155 Report a problem | ||
| 8/12/2021 | Pending sale | $450,000$284/sqft |
Source:  Berkshire Hathaway HomeServices Nevada Properties #2313155 Report a problem Berkshire Hathaway HomeServices Nevada Properties #2313155 Report a problem | ||
| 8/5/2021 | Price change | $450,000-5.3%$284/sqft |
Source: Berkshire Hathaway HomeServices Nevada Properties #2313155 Report a problem | ||
| 7/9/2021 | Listed for sale | $475,000+39.7%$300/sqft |
Source:  Berkshire Hathaway HomeServices #2313155 Report a problem Berkshire Hathaway HomeServices #2313155 Report a problem | ||
| 11/24/2003 | Sold | $339,900$214/sqft |
Source: Public Record Report a problem | ||
Nearby homes
- $454,0002 bd2 ba1.4k sqft1945 Williamsport St, Henderson, NV 89052Off Market
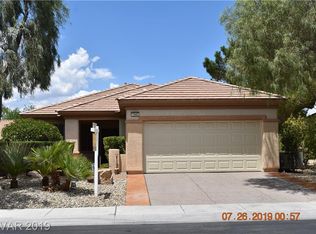
- $760,0003 bd4 ba2.8k sqft1937 Williamsport St, Henderson, NV 89052Off Market
- $412,0002 bd2 ba1.5k sqft1884 Hovenweep St, Henderson, NV 89052Off Market
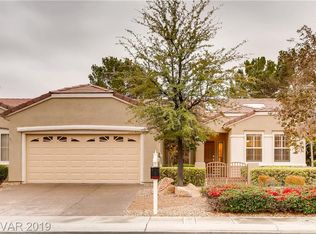
- $423,2002 bd2 ba1.1k sqft1949 Williamsport St, Henderson, NV 89052Off Market
Get a cash offer in 3 minutes
Find out how much your home could sell for in as little as 3 minutes with a no-obligation cash offer.
Estimated market value
$540,200
