Enjoy carefree living at this tastefully updated Society Hill condo. This second floor unit has beautiful views of nearby hills and is located amongst trees and green space. The great room with its gleaming hardwood floors, gas log fireplace, and its vaulted ceiling is highlighted by a two-story Palladium window. Enjoy breathtaking sunsets from the front porch, accessed by sliders from the great room. A cozy yet formal dining room is bright and cheery, has oak flooring and opens to the great room. The eat-in kitchen is complete with new flooring and granite countertops and highlighted by stainless steel appliances including a new refrigetator and dishwasher. The primary bedroom is of good size with a large walk-in closet and tiled private bath. The guest bedroom is complete with ceiling fan and large closet and boosts the same beautiful green space views as the primary suite. A full guest bath with ceramic tile floor, new vanity and fixtures is just steps from the laundry room with washer and dryer and convienent cabinet storage. The home has been completely repainted as well as carpeted throughout. Enjoy amenities from the clubhouse, pool and tennis/paddle ball courts to the children’s play area, basketball court and putting green. The homeowners association covers snow removal, lawn care, roof maintenance and replacement as well as trash. Economical gas heat and low taxes add to the great value of this home.
Sold for $309,900
$309,900
1941 Willings Ln, Hellertown, PA 18055
2beds
1,311sqft
Apartment, Single Family Residence
Built in 1993
-- sqft lot
$335,200 Zestimate®
$236/sqft
$2,574 Estimated rent
Home value
$335,200
$312,000 - $359,000
$2,574/mo
Zestimate® history
Owner options
List your home for rent
$2,574/mo
Rent Zestimate®
Find your next renter with Zillow Rental Manager. Plus, with online applications, you can quickly screen prospective tenants – for free.
$2,574/mo
Rent Zestimate®
Refinance and save
$2,338/mo
Est. payment
Refinancing to a lower rate could help reduce your monthly payments and save thousands over the life of the loan.
$2,338/mo
Est. payment
Explore your selling options
Work with a Zillow partner agent
Leverage their expertise and Zillow's premium Showcase listings to get your home seen by more buyers.
Get startedList with your own agent
Get your home in front of millions of buyers by listing it on Zillow.
Learn how to do itSell it yourself
Take full control of how buyers see your home on Zillow by listing For Sale by Owner (FSBO).
List your homeWhat's special
Gas log fireplaceEat-in kitchenBreathtaking sunsetsGleaming hardwood floorsVaulted ceilingOak flooringNew flooring
Zillow last checked:
Listing updated:
Listed by:
John A Rapp 610-393-6841,
BHHS Paul Ford Easton
Bought with:
Jeffrey D. Torchia, SB065687
Preferred Properties Plus
Source: GLVR,MLS#: 766768 Originating MLS: Lehigh Valley MLS
Originating MLS: Lehigh Valley MLSFacts & features
Interior
Bedrooms & bathrooms
- Bedrooms: 2
- Bathrooms: 2
- Full bathrooms: 2
Bedroom
- Description: New carpet, ceiling fan, closet
- Level: Second
- Dimensions: 10.00 x 12.30
Bedroom
- Description: Walk in closet, new carpet, ceiling fan
- Level: Second
- Dimensions: 11.30 x 15.60
Dining room
- Description: Hardwood floor
- Level: Second
- Dimensions: 9.90 x 8.00
Foyer
- Description: Landing
- Level: Second
- Dimensions: 7.00 x 7.00
Other
- Description: Primary bath with new granite vanity and tile floor
- Level: Second
- Dimensions: 7.60 x 6.60
Other
- Description: Tile step-in shower, new vanity
- Level: Second
- Dimensions: 5.00 x 8.60
Kitchen
- Description: Granite counters, stainless steel appliances, gas stove, LVT floor
- Level: Second
- Dimensions: 10.00 x 11.00
Laundry
- Description: Washer/dryer, how water heater, gas hot water furnace
- Level: Second
- Dimensions: 6.60 x 8.50
Living room
- Description: Hardwood floor, gas fireplace, vaulted ceiling, indirect lighting
- Level: Second
- Dimensions: 21.30 x 13.90
Heating
- Forced Air, Gas
Cooling
- Central Air, Ceiling Fan(s)
Appliances
- Included: Dryer, Dishwasher, Electric Oven, Electric Range, Gas Water Heater, Microwave, Refrigerator, Washer
Features
- Dining Area, Mud Room, Utility Room, Vaulted Ceiling(s), Walk-In Closet(s)
- Flooring: Carpet, Hardwood, Luxury Vinyl, Luxury VinylPlank, Tile
- Basement: None
- Has fireplace: Yes
- Fireplace features: Living Room
Interior area
- Total interior livable area: 1,311 sqft
- Finished area above ground: 1,311
- Finished area below ground: 0
Property
Parking
- Total spaces: 2
- Parking features: Parking Lot, On Street
- Garage spaces: 2
- Has uncovered spaces: Yes
Features
- Stories: 1
- Patio & porch: Balcony
- Exterior features: Balcony
- Has view: Yes
- View description: Hills
Lot
- Size: 522 Square Feet
- Features: Backs to Common Grounds
Details
- Parcel number: Q7SW4 1 25A2 0719
- Zoning: UR
- Special conditions: None
Construction
Type & style
- Home type: Apartment
- Architectural style: Colonial
- Property subtype: Apartment, Single Family Residence
- Attached to another structure: Yes
Materials
- Vinyl Siding
- Roof: Asphalt,Fiberglass
Condition
- Year built: 1993
Utilities & green energy
- Electric: Circuit Breakers
- Sewer: Public Sewer
- Water: Public
Community & HOA
Community
- Features: Curbs, Sidewalks
- Subdivision: Society Hill
HOA
- Has HOA: Yes
- HOA fee: $280 monthly
Location
- Region: Hellertown
Financial & listing details
- Price per square foot: $236/sqft
- Tax assessed value: $44,600
- Annual tax amount: $3,173
- Date on market: 10/21/2025
- Cumulative days on market: 3 days
- Ownership type: Fee Simple
- Road surface type: Paved
Price history
| Date | Event | Price |
|---|---|---|
| 12/21/2025 | Listing removed | $2,200$2/sqft |
Source: GLVR #767817 Report a problem | ||
| 11/20/2025 | Price change | $2,200-4.3%$2/sqft |
Source: GLVR #767817 Report a problem | ||
| 11/13/2025 | Price change | $2,300-2.1%$2/sqft |
Source: GLVR #767817 Report a problem | ||
| 11/9/2025 | Listed for rent | $2,350+64.9%$2/sqft |
Source: GLVR #767817 Report a problem | ||
| 11/7/2025 | Sold | $309,900$236/sqft |
Source:  GLVR #766768 Report a problem GLVR #766768 Report a problem | ||
| 10/24/2025 | Pending sale | $309,900$236/sqft |
Source: GLVR #766768 Report a problem | ||
| 10/21/2025 | Listed for sale | $309,900+116.7%$236/sqft |
Source: GLVR #766768 Report a problem | ||
| 8/25/2016 | Listing removed | $1,425-5%$1/sqft |
Source: Berkshire Hathaway Home Services Paul Ford Realtors #524972 Report a problem | ||
| 12/11/2014 | Listing removed | $1,500$1/sqft |
Source: Prudential Paul Ford Rltrs #483724 Report a problem | ||
| 10/25/2014 | Listed for rent | $1,500$1/sqft |
Source: Prudential Paul Ford Rltrs #483724 Report a problem | ||
| 10/24/2014 | Sold | $143,000-4%$109/sqft |
Source: GLVR #481283 Report a problem | ||
| 9/19/2014 | Listed for sale | $149,000+19.4%$114/sqft |
Source: RE/MAX Central #481283 Report a problem | ||
| 5/15/2012 | Sold | $124,800-7.5%$95/sqft |
Source: GLVR #423704 Report a problem | ||
| 3/28/2012 | Price change | $134,900-3.6%$103/sqft |
Source: RE/MAX REAL ESTATE #423704 Report a problem | ||
| 1/30/2012 | Listed for sale | $139,900$107/sqft |
Source: RE/MAX real estate #423704 Report a problem | ||
Public tax history
Tax history is unavailable.
Neighborhood: 18055
Nearby homes
- $250,7002 bd1 ba1k sqft1939 Willings Ln, Hellertown, PA 18055Off Market

- $2,2002 bd2 ba1.2k sqft1943 Willings Ln, Hellertown, PA 18055For Rent
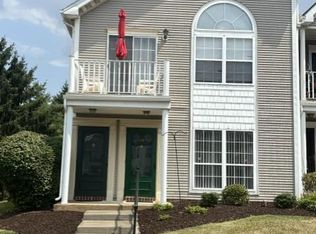
- $253,400-- bd-- ba-- sqft1937 Willings Ln, Hellertown, PA 18055Off Market
- $237,7002 bd1 ba994 sqft1935 Willings Ln, Hellertown, PA 18055Off Market
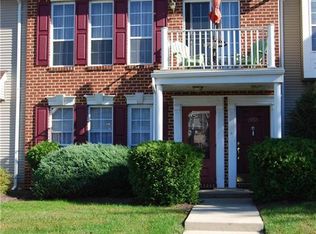
- $257,5002 bd1 ba1k sqft1933 Willings Ln, Hellertown, PA 18055Off Market
- $161,5002 bd1 ba1k sqft1929 Willings Ln, Hellertown, PA 18055Sold
- $245,0002 bd3 ba1.2k sqft1971 Willings Ln, Hellertown, PA 18055Sold
- $295,6002 bd2 ba1.3k sqft1925 Willings Ln, Hellertown, PA 18055Off Market
Nearby schools
GreatSchools rating
- 8/10Saucon Valley El SchoolGrades: K-4Distance: 0.9 mi
- 8/10Saucon Valley Middle SchoolGrades: 5-8Distance: 1.1 mi
- 9/10Saucon Valley Senior High SchoolGrades: 9-12Distance: 1.2 mi
Schools provided by the listing agent
- District: Saucon Valley
Source: GLVR. This data may not be complete. We recommend contacting the local school district to confirm school assignments for this home.
Get a cash offer in 3 minutes
Find out how much your home could sell for in as little as 3 minutes with a no-obligation cash offer.
Estimated market value
$335,200
Get a cash offer in 3 minutes
Find out how much your home could sell for in as little as 3 minutes with a no-obligation cash offer.
Estimated market value
$335,200
- Pennsylvania
- Northampton County
- Hellertown
- 18055
- 1941 Willings Ln
Nearby cities
Nearby zip codes
Other Hellertown Topics
