Skip main navigation
Pending
  • $499,000

    1941 Windstone Pl, Winder, GA 30680

    4beds
    2,770sqft
    : 
    $3,068/mo
    Get pre-qualified
    Single Family Residence
    Built in 2015
    1.06 Acres Lot
    $497,700 Zestimate®
    $180/sqft
    $10/mo HOA

    What's special

    Warm fireplaceManicured backyardCustom details throughoutPicturesque gazeboInviting open layoutExpanded front porchRelaxing hot tub
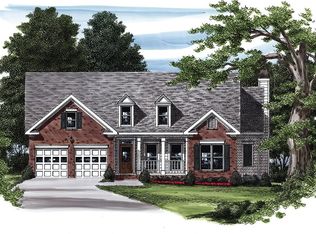
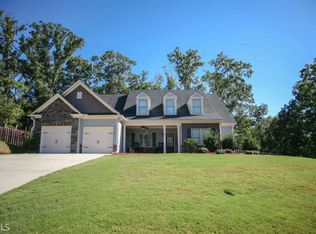
    Experience the charm of peaceful living with this beautifully maintained 4bedroom, 3bath single-family residence offering the perfect blend of comfort, craftsmanship, and outdoor living. Step inside to an inviting open layout featuring custom details throughout, LVP flooring, a warm fireplace, and a stunning chef's kitchen complete with quartz countertops, upgraded cabinetry, and generous workspace for cooking and entertaining. Enjoy multiple outdoor living spaces starting with the expanded front porch, perfect for morning coffee, evening relaxation, or welcoming guests with charming curb appeal. A recently added screened in porch provides year-round enjoyment and overlooks the manicured backyard. The property also includes a detached garage/workshop, ideal for storage, hobbies, or additional parking flexibility. The backyard is a private retreat featuring an above ground pool encased with decking, a relaxing hot tub, a picturesque gazebo, and a fenced rear yard designed for gatherings, pets, and peaceful outdoor living. This home offers exceptional indoor and outdoor spaces with thoughtful upgrades throughout and is a must-see for buyers seeking a well-appointed residence with standout features and room to unwind.
    14 days
    |
    705
    |
    68
    |

    Likely to sell faster than

    Zillow last checked:

    Listing updated:

    Listed by:

    Roxanne Barron 770-318-5296,

    Century 21 Community Realty

    Source: GAMLS,MLS#: 10817463MLS Logo

      Facts & features

      Interior

      Bedrooms & bathrooms
      • Bedrooms: 4
      • Bathrooms: 3
      • Full bathrooms: 3
      • Main level bathrooms: 2
      • Main level bedrooms: 3
      Rooms
      • Room types: Family Room, Foyer, Laundry
      Dining room
      • Features: Separate Room
      Kitchen
      • Features: Breakfast Area, Breakfast Bar, Pantry, Solid Surface Counters
      Heating
      • Central, Electric, Heat Pump
      Cooling
      • Attic Fan, Ceiling Fan(s), Central Air, Heat Pump
      Appliances
      • Included: Dishwasher, Electric Water Heater, Microwave, Oven/Range (Combo), Refrigerator, Stainless Steel Appliance(s)
      • Laundry: In Hall
      Features
      • Beamed Ceilings, Bookcases, Double Vanity, High Ceilings, Master On Main Level, Rear Stairs, Separate Shower, Split Bedroom Plan, Tray Ceiling(s), Walk-In Closet(s)
      • Flooring: Other
      • Basement: None
      • Attic: Pull Down Stairs
      • Number of fireplaces: 1
      Interior area
      • Total structure area: 2,770
      • Total interior livable area: 2,770 sqft
      • Finished area above ground: 2,770
      • Finished area below ground: 0

      Property

      Parking
      • Parking features: Attached, Detached, Garage, Garage Door Opener, Kitchen Level, Parking Pad
      • Has attached garage: Yes
      • Has uncovered spaces: Yes
      Features
      • Levels: One and One Half
      • Stories: 1
      • Patio & porch: Deck, Porch, Screened
      • Has private pool: Yes
      • Pool features: Above Ground
      • Fencing: Back Yard,Fenced
      Lot
      • Size: 1.06 Acres
      • Features: Cul-De-Sac, Sloped
      • Residential vegetation: Grassed, Partially Wooded
      Details
      • Additional structures: Second Garage
      • Parcel number: XX048K 015

      Construction

      Type & style
      • Home type: SingleFamily
      • Architectural style: Craftsman
      • Property subtype: Single Family Residence
      Materials
      • Other
      • Roof: Composition
      Condition
      • Resale
      • New construction: No
      • Year built: 2015

      Utilities & green energy

      • Sewer: Septic Tank
      • Water: Public
      • Utilities for property: Cable Available, Electricity Available, Phone Available, Underground Utilities, Water Available

      Community & HOA

      Community
      • Features: Sidewalks
      • Subdivision: Shadowstone Estates
      HOA
      • Has HOA: Yes
      • Services included: Maintenance Grounds
      • HOA fee: $115 annually
      Location
      • Region: Winder

      Financial & listing details

      • Price per square foot: $180/sqft
      • Tax assessed value: $395,883
      • Annual tax amount: $3,582
      • Date on market: 8/1/2026
      • Cumulative days on market: 13 days
      • Listing agreement: Exclusive Right To Sell
      • Electric utility on property: Yes

        Estimated market value

        $497,700

        $473,000 - $523,000

        $2,405/mo

        Price history

        DateEventPrice
        8/8/2026Pending sale$499,000$180/sqft
        Source: GAMLS #10817463 Report a problem
        8/2/2026Listed for sale$499,000+173.1%$180/sqft
        Source: GAMLS #10817463 Report a problem
        6/30/2015Sold$182,700$66/sqft
        Source: Public Record Report a problem

        Public tax history

        YearProperty taxesTax assessment
        2025$3,801 -1.6%$158,353 +2.5%
        2024$3,862 +0.4%$154,443 -0.5%
        2023$3,848 +16.1%$155,243 +35.6%
        2022$3,316 +3.9%$114,473 +10.7%
        2021$3,190 +8%$103,370 +10.5%
        2020$2,953 +0.9%$93,528
        2019$2,926 +14.5%$93,528 +10.8%
        2018$2,555 +2.3%$84,415 +5.5%
        2017$2,497 +13.2%$80,012 +13.7%
        2016$2,207 $70,387 +831%
        2015$2,207 +646.4%$7,560 +278%
        2014$296 +272.6%$2,000
        2013$79 $2,000
        2012-- --
        2011-- --
        2010-- --
        2009-- --
        2008-- --
        2007-- --
        Find assessor info on the county website

        Monthly payment

        Est. payment

        Payment breakdown

        Explore the cost of this home by adjusting the details. Changes won't be saved.
        All calculations are estimates and provided by Zillow, Inc. for informational purposes only. Actual amounts may vary.
        HOA fees may include property taxes on listings classified as Co-Ops. Contact the listing agent and/or owner for fee details.
        See how much you could borrow to make a competitive offer.

        Climate risks

        Neighborhood: 30680

        Getting around

        0 / 100
        Car-Dependent

        Nearby schools

        GreatSchools rating
        Schools provided by the listing agent
        • Elementary: Bramlett
        • Middle: Russell
        • High: Winder Barrow

        Source: GAMLS. This data may not be complete. We recommend contacting the local school district to confirm school assignments for this home.

        A local agent can set up tours, give advice and negotiate with sellers.

        Browse local experts

        Similar homes