* NEW ROOF ON IT'S WAY * NEW HVAC 5/2023 *OVER 1800 SQUARE FT !*NOVA WHOLE HOME WATER FILTER * LOW BOND BALANCE * CROWN * STONE COUNTERTOPS * 208 SQ FT ENCLOSED ADDITION * COMPLETE PRIVACY/ CORNER HOMESITE *FRONT & REAR SCREENED PATIO * OUTSTANDING LOCATION BEWEEN THE 466/466A * SAFE FOR PETS Nestled in the vibrant and world-renowned community of The Villages, Florida, this stunning Belmore Courtyard Villa offers a lifestyle of unparalleled luxury and endless possibilities. With 1,802 square feet of living space under air, this thoughtfully designed home has been enhanced with an expanded and enclosed lanai, seamlessly transformed into a formal dining area. Perfect for entertaining, this addition creates an open and inviting flow that is sure to impress guests and residents alike. Privacy and serenity are hallmarks of this villa, making it a true retreat within the dynamic Villages setting. The property’s premium upgrades elevate its charm and functionality including , mechanical screen garage door, murphy bed, built in office desk, solar tube, gleaming granite countertops, elegant crown molding, and custom paint that adds a touch of sophistication. Every detail has been meticulously chosen to enhance the aesthetic appeal and comfort of the home. Located in a prime spot, this villa offers both convenience and exclusivity. The Villages is famed for its unparalleled lifestyle, catering to a wide range of interests and activities. Whether you are drawn to its world-class golf courses, vibrant town squares, or an array of recreational and social opportunities, there is truly something for everyone. This Belmore Courtyard Villa is not just a home; it is an invitation to embrace a one-of-a-kind community and enjoy the Florida lifestyle at its finest. Don't miss the opportunity to make this exceptional property your own and start living the life you've always dreamed of. *BOND BALANCE ONLY $9,683 * YEARLY BOND PAYMENT $904 * YEARLY MAINTENANCE $399 * YEARLY FIRE ASSESS $320 - BUYERS AGENT TO VERIFY
Sold for $423,000
$423,000
1941 Yellow Pine Pl, The Villages, FL 32162
3beds
1,802sqft
Villa
Built in 2012
5,968 Square Feet Lot
$422,800 Zestimate®
$235/sqft
$2,878 Estimated rent
Home value
$422,800
$402,000 - $444,000
$2,878/mo
Zestimate® history
Owner options
List your home for rent
$2,878/mo
Rent Zestimate®
Find your next renter with Zillow Rental Manager. Plus, with online applications, you can quickly screen prospective tenants – for free.
$2,878/mo
Rent Zestimate®
Refinance and save
$2,910/mo
Est. payment
Refinancing to a lower rate could help reduce your monthly payments and save thousands over the life of the loan.
$2,910/mo
Est. payment
Explore your selling options
Work with a Zillow partner agent
Leverage their expertise and Zillow's premium Showcase listings to get your home seen by more buyers.
Get startedList with your own agent
Get your home in front of millions of buyers by listing it on Zillow.
Learn how to do itSell it yourself
Take full control of how buyers see your home on Zillow by listing For Sale by Owner (FSBO).
List your homeWhat's special
Solar tubeGleaming granite countertopsMechanical screen garage doorElegant crown moldingMurphy bedCorner homesite
Zillow last checked:
Listing updated:
Listed by:
Anthony Filone 352-630-9916,
LPT REALTY, LLC 877-366-2213
Bought with:
Coby McClellan, 3585034
LPT REALTY, LLC
Source: Stellar MLS,MLS#: OM718292 Originating MLS: Orlando Regional
Originating MLS: Orlando Regional
Facts & features
Interior
Bedrooms & bathrooms
- Bedrooms: 3
- Bathrooms: 2
- Full bathrooms: 2
Rooms
- Room types: Bonus Room, Dining Room
Primary bedroom
- Features: Walk-In Closet(s)
- Level: First
- Area: 197.12 Square Feet
- Dimensions: 15.4x12.8
Bedroom 2
- Features: Ceiling Fan(s), Built-in Closet
- Level: First
- Area: 148.5 Square Feet
- Dimensions: 13.5x11
Bedroom 3
- Features: Ceiling Fan(s), Built-in Closet
- Level: First
- Area: 160.16 Square Feet
- Dimensions: 15.4x10.4
Balcony porch lanai
- Level: First
- Area: 600 Square Feet
- Dimensions: 40x15
Dinette
- Level: First
- Area: 112.8 Square Feet
- Dimensions: 12x9.4
Dining room
- Level: First
- Area: 208 Square Feet
- Dimensions: 16x13
Kitchen
- Features: Granite Counters
- Level: First
- Area: 166.4 Square Feet
- Dimensions: 16x10.4
Living room
- Features: Ceiling Fan(s)
- Level: First
- Area: 307.5 Square Feet
- Dimensions: 15x20.5
Heating
- Central, Electric, Heat Pump
Cooling
- Central Air
Appliances
- Included: Dishwasher, Disposal, Dryer, Electric Water Heater, Microwave, Range, Refrigerator, Washer
- Laundry: In Garage
Features
- Ceiling Fan(s), Crown Molding, Eating Space In Kitchen, High Ceilings, Living Room/Dining Room Combo, Open Floorplan, Primary Bedroom Main Floor, Thermostat, Tray Ceiling(s), Walk-In Closet(s)
- Flooring: Luxury Vinyl
- Doors: Sliding Doors
- Windows: Window Treatments
- Has fireplace: No
- Common walls with other units/homes: Corner Unit
Interior area
- Total structure area: 2,324
- Total interior livable area: 1,802 sqft
Property
Parking
- Total spaces: 1
- Parking features: Driveway, Garage Door Opener, Garage Faces Side, Ground Level, Guest
- Attached garage spaces: 1
- Has uncovered spaces: Yes
- Details: Garage Dimensions: 25X18
Features
- Levels: One
- Stories: 1
- Patio & porch: Covered, Front Porch, Patio, Rear Porch, Screened
- Exterior features: Courtyard, Dog Run, Irrigation System, Rain Gutters, Sidewalk, Sprinkler Metered
- Fencing: Masonry,Vinyl
Lot
- Size: 5,968 Square Feet
- Features: Cleared, Corner Lot, Level, Near Golf Course
- Residential vegetation: Trees/Landscaped
Details
- Parcel number: G03D035
- Zoning: SF
- Special conditions: None
Construction
Type & style
- Home type: SingleFamily
- Architectural style: Contemporary,Florida,Ranch,Traditional
- Property subtype: Villa
- Attached to another structure: Yes
Materials
- Vinyl Siding, Wood Frame
- Foundation: Slab
- Roof: Shingle
Condition
- Completed
- New construction: No
- Year built: 2012
Details
- Builder model: BELMORE
- Builder name: COURTYARD VILLA
Utilities & green energy
- Sewer: Public Sewer
- Water: Public
- Utilities for property: Cable Connected, Electricity Connected, Fire Hydrant, Public, Sewer Connected, Sprinkler Meter, Sprinkler Recycled, Street Lights, Underground Utilities, Water Connected
Community & HOA
Community
- Features: Fishing, Deed Restrictions, Dog Park, Fitness Center, Golf Carts OK, Golf, Irrigation-Reclaimed Water, Playground, Pool, Sidewalks, Tennis Court(s)
- Security: Smoke Detector(s)
- Pet fee: $0 monthly
- Senior community: Yes
- Subdivision: VILLAGES OF SUMTER JUNIPER VILLAS
HOA
- Has HOA: No
- Amenities included: Basketball Court, Fence Restrictions, Fitness Center, Golf Course, Optional Additional Fees, Pickleball Court(s), Playground, Pool, Recreation Facilities, Sauna, Shuffleboard Court, Spa/Hot Tub, Tennis Court(s), Trail(s), Vehicle Restrictions
- HOA fee: $199 monthly
Location
- Region: The Villages
Financial & listing details
- Price per square foot: $235/sqft
- Tax assessed value: $364,990
- Annual tax amount: $2,232
- Date on market: 2/12/2026
- Cumulative days on market: 46 days
- Listing terms: Cash,Conventional,VA Loan
- Ownership: Fee Simple
- Total actual rent: 0
- Electric utility on property: Yes
- Road surface type: Paved, Asphalt
Price history
| Date | Event | Price |
|---|---|---|
| 4/30/2026 | Sold | $423,000-1.6%$235/sqft |
Source:  Stellar MLS #OM718292 Report a problem Stellar MLS #OM718292 Report a problem | ||
| 3/31/2026 | Pending sale | $430,000$239/sqft |
Source: Stellar MLS #OM718292 Report a problem | ||
| 3/7/2026 | Price change | $430,000-4.2%$239/sqft |
Source: Stellar MLS #OM718292 Report a problem | ||
| 2/13/2026 | Listed for sale | $449,000+4.4%$249/sqft |
Source: Stellar MLS #OM718292 Report a problem | ||
| 5/8/2025 | Listing removed | $429,900$239/sqft |
Source: Stellar MLS #OM693933 Report a problem | ||
| 3/13/2025 | Price change | $429,900-1.4%$239/sqft |
Source: Stellar MLS #OM693933 Report a problem | ||
| 2/11/2025 | Price change | $435,900-2%$242/sqft |
Source: Stellar MLS #OM693933 Report a problem | ||
| 1/30/2025 | Listed for sale | $445,000+7.2%$247/sqft |
Source: Stellar MLS #OM693933 Report a problem | ||
| 8/27/2024 | Sold | $415,000+103.4%$230/sqft |
Source: Public Record Report a problem | ||
| 11/16/2012 | Sold | $204,000$113/sqft |
Source: Public Record Report a problem | ||
Public tax history
| Year | Property taxes | Tax assessment |
|---|---|---|
| 2025 | $4,903 +27% | $364,990 +41.6% |
| 2024 | $3,862 +6.3% | $257,760 +3% |
| 2023 | $3,634 +2.4% | $250,260 +3% |
| 2022 | $3,549 -4.2% | $242,980 +3% |
| 2021 | $3,703 -2.4% | $235,910 +1.4% |
| 2020 | $3,794 | $232,660 +2.3% |
| 2019 | $3,794 -3.8% | $227,430 +1.9% |
| 2018 | $3,944 +7.3% | $223,190 -0.9% |
| 2017 | $3,678 -2.5% | $225,300 -0.6% |
| 2016 | $3,771 -0.2% | $226,580 +7.8% |
| 2015 | $3,779 -6.2% | $210,100 -0.9% |
| 2014 | $4,027 +0.7% | $212,060 +26.3% |
| 2013 | $4,001 | $167,870 +802% |
| 2012 | -- | $18,610 +10.4% |
| 2011 | -- | $16,858 |
Find assessor info on the county website
Neighborhood: 32162
Nearby homes
- $281,700-- bd-- ba1.1k sqft1945 Yellow Pine Pl, The Villages, FL 32162Off Market
- $315,3003 bd2 ba1.3k sqft1951 Yellow Pine Pl, The Villages, FL 32162Off Market
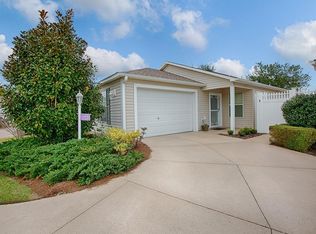
- $409,200-- bd-- ba1.7k sqft2472 Gladiolas Ct, The Villages, FL 32162Off Market
- $439,100-- bd-- ba1.5k sqft2457 Gladiolas Ct, The Villages, FL 32162Off Market
- $405,4003 bd2 ba1.4k sqft2463 Gladiolas Ct, The Villages, FL 32162Off Market
- $366,900-- bd-- ba1.6k sqft1955 Yellow Pine Pl, The Villages, FL 32162Off Market
- $337,000-- bd-- ba1.4k sqft2469 Gladiolas Ct, The Villages, FL 32162Sold
- $281,5002 bd2 ba1.2k sqft2478 Gladiolas Ct, The Villages, FL 32162Off Market
Nearby schools
GreatSchools rating
- 8/10Wildwood Elementary SchoolGrades: PK-5Distance: 2.6 mi
- 3/10Wildwood Middle/ High SchoolGrades: 6-12Distance: 2.2 mi
Get a cash offer in 3 minutes
Find out how much your home could sell for in as little as 3 minutes with a no-obligation cash offer.
Estimated market value
$422,800
Get a cash offer in 3 minutes
Find out how much your home could sell for in as little as 3 minutes with a no-obligation cash offer.
Estimated market value
$422,800
- Florida
- Sumter County
- The Villages
- 32162
- 1941 Yellow Pine Pl
Nearby cities
Nearby zip codes
Other The Villages Topics
