Skip main navigation
Sold for $1,425,000
  • $1,425,000

    19410 169 Highway, Claxton, GA 30417

    3beds
    5,588sqft
    Single Family Residence
    Built in 2008
    36.92 Acres Lot
    $1,445,300 Zestimate®
    $255/sqft
    $3,792 Estimated rent

    Home value

    $1,445,300

    Estimated sales range

    Not available

    $3,792/mo

    Zestimate® history
    Loading
    Loading...

    Owner options

    List your home for rent

    $3,792/mo

    Rent Zestimate®

    Find your next renter with Zillow Rental Manager. Plus, with online applications, you can quickly screen prospective tenants – for free.

    Learn more

    $3,792/mo

    Rent Zestimate®

    Refinance and save

    $8,865/mo

    Est. payment

    Refinancing to a lower rate could help reduce your monthly payments and save thousands over the life of the loan.

    See today's rates

    $8,865/mo

    Est. payment

    Explore your selling options

    Work with a Zillow partner agent

    Leverage their expertise and Zillow's premium Showcase listings to get your home seen by more buyers.

    Get started

    List with your own agent

    Get your home in front of millions of buyers by listing it on Zillow.

    Learn how to do it

    Sell it yourself

    Take full control of how buyers see your home on Zillow by listing For Sale by Owner (FSBO).

    List your home

    What's special

    Soaring ceilingsSunny patioHardwood floorsDual bathsCozy breakfast areaAlfresco kitchenDouble closets
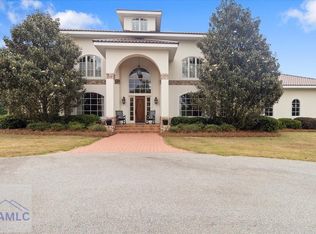
    Situated on approximately 37 acres with a 4-acre pond, this custom-built home offers space, luxury, and impressive storage. Inside, enjoy a 2-story foyer, formal dining, hardwood floors, and detailed trim throughout. The living room features a fireplace, built-ins, and soaring ceilings. The chef’s kitchen boasts a 6-burner gas stove with griddle, pot filler, double ovens, butler’s pantry, and a cozy breakfast area with its own fireplace. The grand owner’s suite includes a fireplace, private balcony overlooking the saltwater pool, double closets, dual baths, and an exercise room. Each guest bedroom has a private en-suite. A third-story retreat is ideal for a study or game room. Outdoor living shines with an alfresco kitchen, sunny patio, and pool. A 2,000 SF powered workshop can become a guest house. Enjoy breathtaking sunsets over the pond and peaceful birdwatching. 10 minutes to I-16, 20 to Statesboro, 30 to Statesboro—ask about additional acreage to create your dream family compound!

    Zillow last checked:

    Listing updated:

    Listed by:

    Debra W. Smoak 912-596-5152,

    Better Homes and Gardens Real,

    Steffany P. Farmer 912-484-5552,

    Better Homes and Gardens Real

    Bought with:

    Diana M. Kappel, 426192

    Weichert, REALTORS - RE Profes

    Source: Hive MLS,MLS#: SA330785MLS LogoOriginating MLS: Savannah Multi-List Corporation

    Facts & features

    Interior

    Bedrooms & bathrooms
    • Bedrooms: 3
    • Bathrooms: 6
    • Full bathrooms: 4
    • 1/2 bathrooms: 2
    Heating
    • Central, Natural Gas, Heat Pump
    Cooling
    • Central Air, Electric
    Appliances
    • Included: Some Gas Appliances, Double Oven, Dishwasher, Electric Water Heater, Microwave, Some Commercial Grade, Refrigerator
    • Laundry: Laundry Room, Washer Hookup, Dryer Hookup
    Features
    • Attic, Breakfast Bar, Built-in Features, Breakfast Area, Ceiling Fan(s), Double Vanity, Entrance Foyer, Elevator, Gourmet Kitchen, High Ceilings, Jetted Tub, Kitchen Island, Primary Suite, Pantry, Recessed Lighting, Split Bedrooms, Separate Shower, Upper Level Primary, Fireplace
    • Windows: Double Pane Windows
    • Attic: Walk-In
    • Has fireplace: Yes
    • Fireplace features: Electric, Family Room, Gas, Kitchen, Master Bedroom
    • Common walls with other units/homes: No Common Walls
    Interior area
    • Total interior livable area: 5,588 sqft

    Property

    Parking
    • Total spaces: 3
    • Parking features: Attached, Garage, Garage Door Opener, Kitchen Level, Rear/Side/Off Street
    • Garage spaces: 3
    Features
    • Patio & porch: Covered, Patio, Porch, Balcony, Front Porch, Terrace
    • Exterior features: Balcony, Courtyard, Dock, Fire Pit, Gas Grill, Outdoor Grill, Irrigation System
    • Pool features: In Ground
    • Fencing: Decorative,Metal,Yard Fenced
    • Has view: Yes
    • View description: Pond, Trees/Woods
    • Has water view: Yes
    • Water view: Pond
    Lot
    • Size: 36.92 Acres
    • Features: Sprinkler System
    Details
    • Additional structures: Outbuilding, Storage, Workshop
    • Parcel number: 023003
    • Zoning: 007
    • Zoning description: Single Family
    • Special conditions: Standard

    Construction

    Type & style
    • Home type: SingleFamily
    • Architectural style: Traditional
    • Property subtype: Single Family Residence
    • Attached to another structure: Yes
    Materials
    • Stucco
    • Foundation: Raised, Slab
    • Roof: Metal,Ridge Vents
    Condition
    • Year built: 2008

    Utilities & green energy

    • Sewer: Septic Tank
    • Water: Private, Well
    • Utilities for property: Cable Available, Underground Utilities
    Green energy
    • Energy efficient items: Insulation, Windows

    Community & neighborhood

    Location
    • Region: Claxton

    HOA & financial

    HOA
    • Has HOA: No

    Other

    Other facts
    • Listing agreement: Exclusive Right To Sell
    • Listing terms: Cash,Conventional
    • Ownership type: Homeowner/Owner
    • Road surface type: Asphalt, Paved

    Price history

    DateEventPrice
    2/25/2026Sold$1,425,000-8.1%$255/sqft
    Source: Hive MLS #SA330785 Report a problem
    2/16/2026Pending sale$1,550,000$277/sqft
    Source: Hive MLS #SA330785 Report a problem
    1/15/2026Contingent$1,550,000$277/sqft
    Source: Hive MLS #SA330785 Report a problem
    12/10/2025Price change$1,550,000-11.4%$277/sqft
    Source: Hive MLS #SA330785 Report a problem
    5/12/2025Listed for sale$1,750,000$313/sqft
    Source: Hive MLS #SA330785 Report a problem

    Public tax history

    Tax history is unavailable.

    Neighborhood: 30417

    Nearby schools

    GreatSchools rating
    Schools provided by the listing agent
    • Elementary: Claxton
    • Middle: Claxton
    • High: Claxton

    Source: Hive MLS. This data may not be complete. We recommend contacting the local school district to confirm school assignments for this home.

    Get pre-qualified for a loan
    At Zillow Home Loans, we can pre-qualify you in as little as 5 minutes with no impact to your credit score.

    An equal housing lender. NMLS #10287.

    Sell for more on Zillow
    Get a Zillow Showcase℠ listing at no additional cost and you could sell for .
    $1,445,300
    2% more
    +$28,906
    With Zillow Showcase(estimated)
    $1,474,206