Skip main navigation
Sold
  • Listed by: D.R. Horton
    Bought with: eXp Realty
    $1,324,995

    19410 28th Drive SE #F21, Bothell, WA 98012

    5beds
    2,335sqft
    Condominium
    Built in 2023
    -- sqft lot
    $1,257,600 Zestimate®
    $567/sqft
    $4,259 Estimated rent

    Home value

    $1,257,600

    $1.18M - $1.35M

    $4,259/mo

    Zestimate® history
    Loading
    Loading...

    Owner options

    List your home for rent

    $4,259/mo

    Rent Zestimate®

    Find your next renter with Zillow Rental Manager. Plus, with online applications, you can quickly screen prospective tenants – for free.

    Learn more

    $4,259/mo

    Rent Zestimate®

    Refinance and save

    $8,834/mo

    Est. payment

    Refinancing to a lower rate could help reduce your monthly payments and save thousands over the life of the loan.

    See today's rates

    $8,834/mo

    Est. payment

    Explore your selling options

    Work with a Zillow partner agent

    Leverage their expertise and Zillow's premium Showcase listings to get your home seen by more buyers.

    Get started

    List with your own agent

    Get your home in front of millions of buyers by listing it on Zillow.

    Learn how to do it

    Sell it yourself

    Take full control of how buyers see your home on Zillow by listing For Sale by Owner (FSBO).

    List your home

    What's special

    Separate soaking tubSpa-like bathDual vanityGourmet kitchenCentral islandWalk-in pantryWalk-in closet
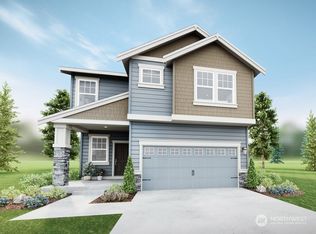
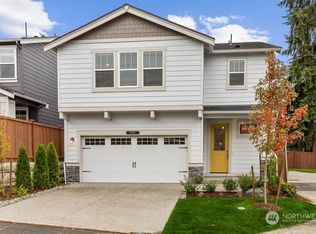
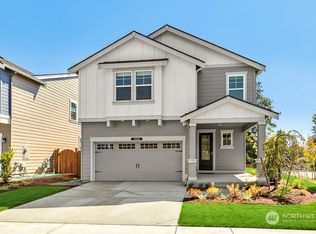
    Welcome to Fairmont, by D.R. Horton! Conveniently situated in highly sought after Bothell location & NORTHSHORE SCHOOL DISTRICT! This award-winning floorplan Model home boasts a spacious great room open to a cozy nook & versatile kitchen, including a walk-in pantry & central island. You can appreciate the dining room for entertaining. Upstairs, relax in your private, spa-like bath complete with dual vanity, separate tub & shower, and walk-in closet. Four additional bedrooms, a guest bath, & convenient upstairs laundry provide all the extra space you need. Spacious secondary bedroom makes a great media room or second family room. Home includes landscaped front & backyard, fencing, washer/dryer, counter depth fridge, & A/C! Final opportunity!

    Zillow last checked:

    Listing updated:

    Listed by:

    Raymond Alonzo,

    D.R. Horton,

    Mari Chong,

    D.R. Horton

    Bought with:

    Chandra Vennapusa, 130593

    eXp Realty

    Source: NWMLS as distributed by MLS GRID,MLS#: 2180790MLS Logo

    Facts & features

    Interior

    Bedrooms & bathrooms
    • Bedrooms: 5
    • Bathrooms: 3
    • Full bathrooms: 2
    • 1/2 bathrooms: 1
    Heating
    • Fireplace, Heat Pump, Electric, Natural Gas
    Cooling
    • 90%+ High Efficiency, Heat Pump
    Appliances
    • Included: Dishwasher_, Dryer, GarbageDisposal_, Microwave_, Refrigerator_, StoveRange_, Washer, Dishwasher, Garbage Disposal, Microwave, Refrigerator, StoveRange, Water Heater: Hybrid Electric Heat Pump, Water Heater Location: Mech Rm, Cooking-Gas, Dryer-Electric, Ice Maker
    • Laundry: Electric Dryer Hookup, Washer Hookup
    Features
    • Flooring: Laminate, Vinyl, Carpet
    • Number of fireplaces: 1
    • Fireplace features: Electric, Main Level: 1, Fireplace
    Interior area
    • Total structure area: 2,335
    • Total interior livable area: 2,335 sqft

    Property

    Parking
    • Total spaces: 2
    • Parking features: Individual Garage
    • Garage spaces: 2
    Features
    • Levels: Two
    • Stories: 2
    • Entry location: Main
    • Patio & porch: Laminate, Laminate Hardwood, Wall to Wall Carpet, Cooking-Gas, Dryer-Electric, Ice Maker, Washer, Fireplace, Water Heater
    • Has view: Yes
    • View description: Territorial
    Lot
    • Size: 3,502 sqft
    • Features: Dead End Street, Open Lot, Paved
    Details
    • Parcel number: F021
    • Special conditions: Standard

    Construction

    Type & style
    • Home type: Condo
    • Architectural style: Craftsman
    • Property subtype: Condominium
    Materials
    • Cement Planked, Stone
    • Roof: Composition
    Condition
    • New construction: Yes
    • Year built: 2023

    Community & neighborhood

    Location
    • Region: Bothell
    • Subdivision: Bothell

    HOA & financial

    HOA
    • HOA fee: $900 annually
    • Services included: Common Area Maintenance, Road Maintenance

    Other

    Other facts
    • Listing terms: Conventional,FHA,VA Loan
    • Cumulative days on market: 797 days

    Price history

    DateEventPrice
    1/30/2024Sold$1,324,995$567/sqft
    Source: NWMLS as distributed by MLS GRID #2180790 Report a problem
    12/15/2023Pending sale$1,324,995$567/sqft
    Source: NWMLS as distributed by MLS GRID #2180790 Report a problem
    11/16/2023Listed for sale$1,324,995$567/sqft
    Source: NWMLS as distributed by MLS GRID #2180790 Report a problem

    Public tax history

    Tax history is unavailable.

    Neighborhood: 98012

    Nearby schools

    GreatSchools rating
    Schools provided by the listing agent
    • Elementary: Canyon Creek Elem
    • Middle: Skyview Middle School
    • High: North Creek High School

    Source: NWMLS as distributed by MLS GRID. This data may not be complete. We recommend contacting the local school district to confirm school assignments for this home.

    Get a cash offer in 3 minutes
    Find out how much your home could sell for in as little as 3 minutes with a no-obligation cash offer.
    Estimated market value
    $1,257,600
    Get a cash offer in 3 minutes
    Find out how much your home could sell for in as little as 3 minutes with a no-obligation cash offer.
    Estimated market value
    $1,257,600