Skip main navigation
Sold for $800,000
  • $800,000

    19410 French Lace Dr, Lutz, FL 33558

    4beds
    2,736sqft
    Single Family Residence
    Built in 2000
    0.26 Acres Lot
    $786,600 Zestimate®
    $292/sqft
    $4,316 Estimated rent

    Home value

    $786,600

    $724,000 - $857,000

    $4,316/mo

    Zestimate® history
    Loading
    Loading...

    Owner options

    List your home for rent

    $4,316/mo

    Rent Zestimate®

    Find your next renter with Zillow Rental Manager. Plus, with online applications, you can quickly screen prospective tenants – for free.

    Learn more

    $4,316/mo

    Rent Zestimate®

    Refinance and save

    $5,588/mo

    Est. payment

    Refinancing to a lower rate could help reduce your monthly payments and save thousands over the life of the loan.

    See today's rates

    $5,588/mo

    Est. payment

    Explore your selling options

    Work with a Zillow partner agent

    Leverage their expertise and Zillow's premium Showcase listings to get your home seen by more buyers.

    Get started

    List with your own agent

    Get your home in front of millions of buyers by listing it on Zillow.

    Learn how to do it

    Sell it yourself

    Take full control of how buyers see your home on Zillow by listing For Sale by Owner (FSBO).

    List your home

    What's special

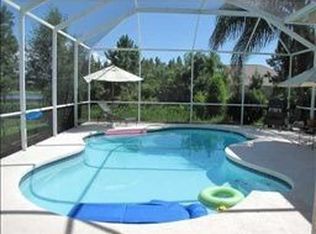
    Partial lake viewScreened-in saltwater poolOutdoor kitchenAbundant natural lightSolid surface countertopsPrivate pool accessOversized wooded lot
    This stunning 4-bedroom + den, 3-bathroom pool home with a 3-car garage is situated on a quiet cul-de-sac street with limited through traffic nestled on an oversized, wooded lot offering a partial lake view, in the highly desirable gated neighborhood of Villa Rosa. From the moment you arrive, you’ll appreciate the inviting curb appeal, mature landscaping, and thoughtful architectural details throughout. Step inside to discover soaring ceilings, abundant natural light, and a spacious, open layout perfect for both everyday living and entertaining. The split-bedroom floor plan offers privacy and flexibility, while the formal living and dining rooms—featuring a coffered ceiling—add a touch of elegance. The beautifully updated kitchen boasts 42” wood cabinetry, stainless steel appliances, solid surface countertops, and a seamless flow into the family room, which overlooks the screened-in saltwater pool. A newly installed outdoor kitchen creates the perfect space for outdoor gatherings. Additional upgrades include new porcelain tile flooring, a whole-home water softener system, a new roof (2023), and new A/C (2019). The spacious primary suite features private pool access, dual closets, double vanities, a soaking tub, and walk-in shower. Located in a top-rated school zone (McKitrick Elementary, Martinez Middle, and Steinbrenner High) and offering easy access to the Veterans and Suncoast Expressways, Villa Rosa is a community you’ll love to call home—with parks, playgrounds, and serene natural surroundings just outside your door.

    Zillow last checked:

    Listing updated:

    Listed by:

    Lana Rosenbaum 813-470-9506,

    CHARLES RUTENBERG REALTY INC 727-538-9200

    Bought with:

    Clive Saunders, 3320754

    EXP REALTY LLC

    Source: Stellar MLS,MLS#: TB8405505MLS LogoOriginating MLS: Suncoast Tampa

    Facts & features

    Interior

    Bedrooms & bathrooms
    • Bedrooms: 4
    • Bathrooms: 3
    • Full bathrooms: 3
    Rooms
    • Room types: Den/Library/Office
    Primary bedroom
    • Features: Walk-In Closet(s)
    • Level: First
    • Area: 330 Square Feet
    • Dimensions: 15x22
    Bedroom 2
    • Features: Built-in Closet
    • Level: First
    • Area: 121 Square Feet
    • Dimensions: 11x11
    Bedroom 3
    • Features: Built-in Closet
    • Level: First
    • Area: 180 Square Feet
    • Dimensions: 15x12
    Bedroom 4
    • Features: Built-in Closet
    • Level: First
    • Area: 132 Square Feet
    • Dimensions: 12x11
    Dining room
    • Features: No Closet
    • Level: First
    • Area: 180 Square Feet
    • Dimensions: 12x15
    Family room
    • Features: No Closet
    • Level: First
    • Area: 342 Square Feet
    • Dimensions: 18x19
    Kitchen
    • Features: No Closet
    • Level: First
    • Area: 132 Square Feet
    • Dimensions: 11x12
    Living room
    • Features: No Closet
    • Level: First
    • Area: 140 Square Feet
    • Dimensions: 10x14
    Office
    • Features: No Closet
    • Level: First
    • Area: 140 Square Feet
    • Dimensions: 10x14
    Heating
    • Central
    Cooling
    • Central Air
    Appliances
    • Included: Dishwasher, Disposal, Dryer, Gas Water Heater, Microwave, Range, Refrigerator, Washer, Water Softener
    • Laundry: Laundry Room
    Features
    • Ceiling Fan(s), Eating Space In Kitchen, High Ceilings, Kitchen/Family Room Combo, Living Room/Dining Room Combo, Open Floorplan, Primary Bedroom Main Floor, Solid Surface Counters, Walk-In Closet(s)
    • Flooring: Porcelain Tile
    • Doors: Outdoor Grill, Outdoor Kitchen
    • Has fireplace: No
    Interior area
    • Total structure area: 3,995
    • Total interior livable area: 2,736 sqft

    Property

    Parking
    • Total spaces: 3
    • Parking features: Garage - Attached
    • Attached garage spaces: 3
    Features
    • Levels: One
    • Stories: 1
    • Patio & porch: Patio, Porch, Screened
    • Exterior features: Outdoor Grill, Outdoor Kitchen, Private Mailbox
    • Has private pool: Yes
    • Pool features: Gunite
    • Fencing: Fenced
    • Has view: Yes
    • View description: Trees/Woods
    Lot
    • Size: 0.26 Acres
    • Dimensions: 78.92 x 142
    • Features: Conservation Area, Level
    Details
    • Parcel number: U0527185H700000700003.0
    • Zoning: PD
    • Special conditions: None

    Construction

    Type & style
    • Home type: SingleFamily
    • Property subtype: Single Family Residence
    Materials
    • Block
    • Foundation: Slab
    • Roof: Shingle
    Condition
    • New construction: No
    • Year built: 2000

    Utilities & green energy

    • Sewer: Public Sewer
    • Water: None
    • Utilities for property: Electricity Connected, Natural Gas Available, Natural Gas Connected, Sewer Connected, Sprinkler Meter, Street Lights, Water Connected

    Community & HOA

    Community
    • Features: Golf, Playground, Sidewalks, Tennis Court(s)
    • Pet fee: $0 monthly
    • Subdivision: VILLAROSA J
    HOA
    • Has HOA: Yes
    • HOA fee: $115 monthly
    • HOA name: Greenacre Properties/Jeff Witt
    • HOA phone: 813-600-1100
    Location
    • Region: Lutz

    Financial & listing details

    • Price per square foot: $292/sqft
    • Tax assessed value: $627,471
    • Annual tax amount: $4,917
    • Date on market: 7/10/2025
    • Cumulative days on market: 9 days
    • Ownership: Fee Simple
    • Total actual rent: 0
    • Electric utility on property: Yes
    • Road surface type: Asphalt

    Price history

    DateEventPrice
    9/30/2025Sold$800,000$292/sqft
    Source: Stellar MLS #TB8405505 Report a problem
    7/24/2025Pending sale$800,000$292/sqft
    Source: Stellar MLS #TB8405505 Report a problem
    7/18/2025Listed for sale$800,000$292/sqft
    Source: Stellar MLS #TB8405505 Report a problem
    7/14/2025Pending sale$800,000$292/sqft
    Source: Stellar MLS #TB8405505 Report a problem
    7/10/2025Listed for sale$800,000+6.7%$292/sqft
    Source: Stellar MLS #TB8405505 Report a problem
    4/26/2024Sold$750,000-4.9%$274/sqft
    Source: Stellar MLS #T3514356 Report a problem
    4/5/2024Pending sale$789,000$288/sqft
    Source: Stellar MLS #T3514356 Report a problem
    3/27/2024Listed for sale$789,000-4.4%$288/sqft
    Source: Stellar MLS #T3514356 Report a problem
    11/16/2023Listing removed--
    Source: Stellar MLS #U8217450 Report a problem
    10/16/2023Listed for sale$825,000+142.6%$302/sqft
    Source: Stellar MLS #U8217450 Report a problem
    8/15/2011Sold$340,000-2.8%$124/sqft
    Source: Stellar MLS #T2473040 Report a problem
    6/3/2011Listed for sale$349,900+42.2%$128/sqft
    Source: WINGATE & ASSOCIATES,INC #T2473040 Report a problem
    12/5/2000Sold$246,000$90/sqft
    Source: Public Record Report a problem

    Public tax history

    YearProperty taxesTax assessment
    2025$11,333 +130.5%$627,471 +0.9%
    2024$4,917 +3.7%$622,042 +120.4%
    2023$4,743 +4.6%$282,187 +3%
    2022$4,535 +1.2%$273,968 +3%
    2021$4,483 +2.2%$265,988 +1.4%
    2020$4,386 -4.2%$262,316 +2.3%
    2019$4,576 $256,418 +2.5%
    2018$4,576 +2.8%$250,165 -24.9%
    2017$4,451 +1.3%$332,993 +38.8%
    2016$4,396 +0.8%$239,980 +0.7%
    2015$4,363 -0.4%$238,312 +0.8%
    2014$4,382 $236,421 +1.5%
    2013$4,382 +0.3%$232,927 +1.7%
    2012$4,369 -2.6%$229,033 -2.3%
    2011$4,485 +0.5%$234,328 -0.2%
    2010$4,460 -5.3%$234,773 -4.7%
    2009$4,710 0%$246,268 +0.1%
    2008$4,711 -2%$246,022 +3%
    2007$4,810 -5.3%$238,856 +2.5%
    2006$5,077 0%$233,030 +3%
    2005$5,079 $226,243 +3.1%
    2004-- $219,445 +1.9%
    2003-- $215,353 +2.4%
    2002-- $210,306 -7.1%
    2001-- $226,438 +519%
    2000$1,191 $36,579
    Find assessor info on the county website

    Neighborhood: Villa Rosa

    Nearby schools

    GreatSchools rating
    Schools provided by the listing agent
    • Elementary: McKitrick-HB
    • Middle: Martinez-HB
    • High: Steinbrenner High School

    Source: Stellar MLS. This data may not be complete. We recommend contacting the local school district to confirm school assignments for this home.

    Get a cash offer in 3 minutes
    Find out how much your home could sell for in as little as 3 minutes with a no-obligation cash offer.
    Estimated market value
    $786,600
    Get a cash offer in 3 minutes
    Find out how much your home could sell for in as little as 3 minutes with a no-obligation cash offer.
    Estimated market value
    $786,600