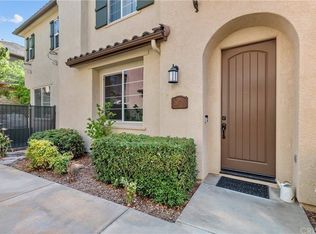
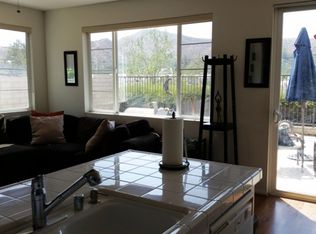
Welcome home to this bright and move-in ready townhome, located on the scenic side of the Mariposa at Plum Complex in Santa Clarita. The home features 1,710 sq. ft. with 3 Bedrooms, 2.5 Baths, an attached 2-car garage, laundry room AND a massive private balcony with VIEWS!!! The well-maintained community offers LOW HOA dues, sparkling community pool, spa, playground, picnic tables, clubhouse, and NO Mello-Roos! As you enter the home on the bottom floor, you're met with a video doorbell and a main open concept living area with high ceilings, gas fireplace and tile flooring throughout. The kitchen is equipped with stainless steel appliances which include French Door Refrigerator, Range/Oven, Built-in Microwave and Wine Refrigerator. The well-appointed kitchen is a chef's delight, featuring granite countertops, plenty of cabinetry for storage, and an area for your dining room table. Through the plantation shutters, enjoy your own private balcony equipped with a natural gas line for an outside BBQ area and plenty of space to relax and enjoy the sunset or sunrise. When you exit out to your attached two car garage with electric car charging and ample overhead storage you will pass through a dedicated laundry area with two side-by-side machines.Upstairs are all 3 bedrooms, two full baths with lush carpet as well as an office nook with a built-in desk that provides a convenient workspace. The primary bedroom is generously spacious, featuring a ceiling fan,and a walk-in closet for added convenience. The en-suite primary bathroom also has a dual sink vanity and a shower-tub combo. The secondary bedrooms have ceiling fans and are nicely sized!Conveniently located near Skyline Ranch shopping center, with stores such as Starbucks, Grocery Outlet, The Barre Method, and Shell Gas. Close proximity to restaurants, parks, hiking trails and top-rated schools.Enjoy an unparalleled opportunity to embrace the coveted Santa Clarita lifestyle
Sold for $670,000
Tax assessed value
$670,000
19410 Laroda Ln, Santa Clarita, CA 91350
3beds
1,710sqft
Residential, Townhouse
Built in 2006
3.23 Acres Lot
$634,200 Zestimate®
$392/sqft
$3,648 Estimated rent
Home value
$634,200
$602,000 - $666,000
$3,648/mo
Zestimate® history
Owner options
List your home for rent
$3,648/mo
Rent Zestimate®
Find your next renter with Zillow Rental Manager. Plus, with online applications, you can quickly screen prospective tenants – for free.
$3,648/mo
Rent Zestimate®
Refinance and save
$4,484/mo
Est. payment
Refinancing to a lower rate could help reduce your monthly payments and save thousands over the life of the loan.
$4,484/mo
Est. payment
Explore your selling options
Work with a Zillow partner agent
Leverage their expertise and Zillow's premium Showcase listings to get your home seen by more buyers.
Get startedList with your own agent
Get your home in front of millions of buyers by listing it on Zillow.
Learn how to do itSell it yourself
Take full control of how buyers see your home on Zillow by listing For Sale by Owner (FSBO).
List your homeWhat's special
Zillow last checked:
Listing updated:
Listed by:
Robert Maynard DRE # 01988282 818-917-8060,
Compass 747-888-0508,
Yamel Maynard DRE # 01332052 310-462-6691,
Compass
Bought with:
Magda Mavyan, DRE # 01457147
Melkon Torosyan
Source: CLAW,MLS#: 24-419515
Facts & features
Interior
Bedrooms & bathrooms
- Bedrooms: 3
- Bathrooms: 3
- Full bathrooms: 2
- 1/2 bathrooms: 1
Rooms
- Room types: Breakfast Area
Bedroom
- Features: Walk-In Closet(s)
- Level: Upper
Bathroom
- Features: Shower and Tub
Kitchen
- Features: Bar
Heating
- Forced Air
Cooling
- Air Conditioning
Appliances
- Included: Microwave, Gas/Electric Range, Dryer, Washer, Refrigerator, Water Heater Unit
- Laundry: Inside, Laundry Area
Features
- High Ceilings, Ceiling Fan(s), Breakfast Area, Breakfast Counter / Bar
- Flooring: Carpet, Ceramic Tile
- Windows: Shutters
- Number of fireplaces: 1
- Fireplace features: Electric, Living Room
Interior area
- Total structure area: 1,710
- Total interior livable area: 1,710 sqft
Property
Parking
- Total spaces: 2
- Parking features: Garage Is Attached
- Attached garage spaces: 2
Features
- Levels: Two
- Stories: 2
- Entry location: Main Level
- Patio & porch: Patio, Other
- Exterior features: Balcony
- Pool features: Association, Community
- Spa features: Association Spa
- Has view: Yes
- View description: City Lights, Hills
Lot
- Size: 3.23 Acres
Details
- Parcel number: 2812099219
- Zoning: LCA21*
- Special conditions: Standard
Construction
Type & style
- Home type: Townhouse
- Architectural style: Traditional
- Property subtype: Residential, Townhouse
- Attached to another structure: Yes
Condition
- Updated/Remodeled
- Year built: 2006
Utilities & green energy
- Electric: 220 Volt Location (In Garage)
- Sewer: In Connected and Paid
- Water: Public
Community & HOA
Community
- Security: Carbon Monoxide Detector(s), Smoke Detector(s)
- Subdivision: Mariposa @ Plum Canyon
HOA
- Has HOA: Yes
- Amenities included: Playground, Pool, Spa/Hot Tub
- HOA fee: $259 monthly
Location
- Region: Santa Clarita
Financial & listing details
- Price per square foot: $392/sqft
- Tax assessed value: $670,000
- Annual tax amount: $9,042
- Date on market: 12/10/2025
- Inclusions: Refrigerator, Wine Refrigerator, Range/Oven, Microwave, Washer & Dryer
Price history
| Date | Event | Price |
|---|---|---|
| 10/8/2024 | Listing removed | $3,600$2/sqft |
Source: CRMLS #SR24199643 Report a problem | ||
| 9/27/2024 | Listed for rent | $3,600$2/sqft |
Source: CRMLS #SR24199643 Report a problem | ||
| 9/19/2024 | Sold | $670,000+3.2%$392/sqft |
Source:  CLAW #24-419515 Report a problem CLAW #24-419515 Report a problem | ||
| 8/2/2024 | Pending sale | $649,000$380/sqft |
Source: CLAW #24-419515 Report a problem | ||
| 7/25/2024 | Listed for sale | $649,000+40.6%$380/sqft |
Source: CLAW #24-419515 Report a problem | ||
| 3/29/2006 | Sold | $461,500$270/sqft |
Source: Public Record Report a problem | ||
Public tax history
| Year | Property taxes | Tax assessment |
|---|---|---|
| 2025 | $9,042 +10.1% | $670,000 +8.4% |
| 2024 | $8,213 +2.6% | $618,294 +2% |
| 2023 | $8,003 -0.5% | $606,171 +2% |
| 2022 | $8,045 +15% | $594,286 +17% |
| 2021 | $6,998 +8.3% | $508,000 +9.5% |
| 2020 | $6,464 | $464,000 +1.8% |
| 2019 | $6,464 +5.1% | $456,000 |
| 2018 | $6,150 | $456,000 +9.9% |
| 2017 | $6,150 +9% | $415,000 +6.4% |
| 2016 | $5,641 +8.2% | $390,000 |
| 2015 | $5,212 +13.5% | $390,000 +12.1% |
| 2014 | $4,592 | $348,000 +21.2% |
| 2012 | -- | $287,200 |
| 2011 | -- | $287,200 |
| 2010 | -- | $287,200 |
| 2009 | -- | $287,200 -29.4% |
| 2008 | -- | $407,000 -13.5% |
| 2007 | -- | $470,730 +669.2% |
| 2006 | -- | $61,200 |
Find assessor info on the county website
Neighborhood: Saugus
Nearby homes
- $728,5003 bd2 ba1.7k sqft28384 Mirabelle Ln, Saugus, CA 91350Off Market

- $632,2003 bd3 ba1.8k sqft28362 Santa Rosa Ln, Santa Clarita, CA 91350Off Market
- $603,1003 bd3 ba1.8k sqft19370 Laroda Ln, Santa Clarita, CA 91350Off Market
- $622,4003 bd3 ba1.8k sqft19376 Laroda Ln, Santa Clarita, CA 91350Off Market
- $627,6003 bd3 ba1.8k sqft28377 Santa Rosa Ln, Santa Clarita, CA 91350Off Market
- $594,3003 bd3 ba1.7k sqft28372 Santa Rosa Ln, Santa Clarita, CA 91350Off Market
- $634,3003 bd3 ba1.7k sqft19372 Laroda Ln, Santa Clarita, CA 91350Off Market
- $501,4002 bd2 ba1.4k sqft28358 Santa Rosa Ln, Santa Clarita, CA 91350Off Market
Nearby schools
GreatSchools rating
- 9/10Plum Canyon Elementary SchoolGrades: K-6Distance: 0.5 mi
- 8/10Arroyo Seco Junior High SchoolGrades: 7-8Distance: 3.5 mi
- 10/10Saugus High SchoolGrades: 9-12Distance: 2.4 mi
Get a cash offer in 3 minutes
Find out how much your home could sell for in as little as 3 minutes with a no-obligation cash offer.
Estimated market value
$634,200
Get a cash offer in 3 minutes
Find out how much your home could sell for in as little as 3 minutes with a no-obligation cash offer.
Estimated market value
$634,200
- California
- Los Angeles County
- Santa Clarita
- 91350
- Saugus
- 19410 Laroda Ln
Nearby cities
Nearby neighborhoods
Nearby zip codes
Other Santa Clarita Topics
