Skip main navigation
Sold for $423,088
  • $423,088

    19410 Pleasant View Dr, Groveland, CA 95321

    3beds
    1,562sqft
    Single Family Residence
    Built in 1988
    0.38 Acres Lot
    $442,600 Zestimate®
    $271/sqft
    $2,412 Estimated rent

    Home value

    $442,600

    $420,000 - $465,000

    $2,412/mo

    Zestimate® history
    Loading
    Loading...

    Owner options

    List your home for rent

    $2,412/mo

    Rent Zestimate®

    Find your next renter with Zillow Rental Manager. Plus, with online applications, you can quickly screen prospective tenants – for free.

    Learn more

    $2,412/mo

    Rent Zestimate®

    Refinance and save

    $2,921/mo

    Est. payment

    Refinancing to a lower rate could help reduce your monthly payments and save thousands over the life of the loan.

    See today's rates

    $2,921/mo

    Est. payment

    Explore your selling options

    Work with a Zillow partner agent

    Leverage their expertise and Zillow's premium Showcase listings to get your home seen by more buyers.

    Get started

    List with your own agent

    Get your home in front of millions of buyers by listing it on Zillow.

    Learn how to do it

    Sell it yourself

    Take full control of how buyers see your home on Zillow by listing For Sale by Owner (FSBO).

    List your home

    What's special

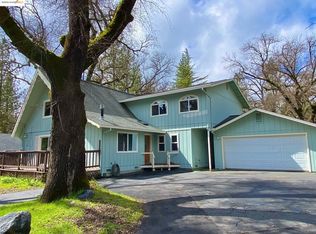
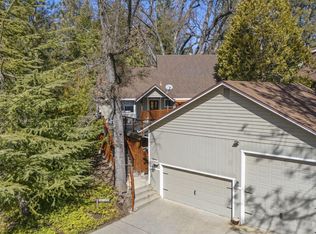
    Close to everything. This ranch style home is near the PML golf course and just down the street from Dunn Court Beach. Step inside through the covered front porch and into a comfortable "homey" floorplan. The living area features a vaulted light pine ceiling, free standing gas fireplace with a stone hearth and backwall. Doors from this room lead outside to the covered patio with planters and lattice privacy fencing. The dining area is just off the living room and features an octaganal window facing the garden. The kitchen is brightened with the large skylight and there's plenty of counter and cabinet space. A handy pantry is around the corner near the laundry room. The primary bedroom and 2 additional bedrooms are located at opposite ends of the home providing maximum privacy for owners and guest. The Primary bedroom has a "bay-style" window arrangement and 2 separate closets with shelving between them. A private bath with walk-in shower and jetted garden tub are accessible to the primary bedroom. Bedroom #2 features a "bay-style" window arrangement-great for a reading area or desk. Bedroom #3 has a door that leads onto the back patio. Skylights and sun tunnels are situated in the kitchen & master bath. The garage is finished inside and has a pull down ladder for storage above. (

    Zillow last checked:

    Listing updated:

    Listed by:

    Eleda Carlson DRE #00632516 209-814-4123,

    PINE MTN LAKE REALTY

    Bought with:

    Heidi McAdams, DRE #02073021

    KW Sierra Foothills

    Source: bridgeMLS/CCAR/Bay East AOR,MLS#: 20240122MLS Logo

    Facts & features

    Interior

    Bedrooms & bathrooms
    • Bedrooms: 3
    • Bathrooms: 2
    • Full bathrooms: 2
    Kitchen
    • Features: Dishwasher, Garbage Disposal, Pantry, Refrigerator
    Heating
    • Propane
    Cooling
    • Ceiling Fan(s)
    Appliances
    • Included: Dishwasher, Refrigerator
    • Laundry: Gas Dryer Hookup, Inside
    Features
    • Pantry
    • Flooring: Vinyl, Carpet
    • Has fireplace: Yes
    • Fireplace features: Free Standing, Stone
    Interior area
    • Total structure area: 1,562
    • Total interior livable area: 1,562 sqft

    Property

    Parking
    • Total spaces: 2
    • Parking features: Garage - Attached
    • Attached garage spaces: 2
    Features
    • Levels: One Story
    • Stories: 1
    • Has view: Yes
    Lot
    • Size: 0.38 Acres
    • Features: Level, Sloped Up
    Details
    • Parcel number: 090050008000
    • Zoning: R1

    Construction

    Type & style
    • Home type: SingleFamily
    • Architectural style: Ranch
    • Property subtype: Single Family Residence
    Materials
    • Foundation: Concrete
    Condition
    • Year built: 1988

    Utilities & green energy

    • Water: Public
    Green energy
    • Energy efficient items: Insulation - Floor

    Community & HOA

    HOA
    • Has HOA: Yes
    • HOA fee: $264 monthly
    • HOA phone: 209-962-8600
    Location
    • Region: Groveland

    Financial & listing details

    • Price per square foot: $271/sqft
    • Tax assessed value: $431,549
    • Annual tax amount: $4,714
    • Date on market: 2/6/2024

    Price history

    DateEventPrice
    3/29/2024Sold$423,088-2.7%$271/sqft
    Source: bridgeMLS/CCAR/Bay East AOR #20240122 Report a problem
    3/11/2024Pending sale$435,000$278/sqft
    Source: TCAR MLS #20240122 Report a problem
    2/7/2024Listed for sale$435,000+20.8%$278/sqft
    Source: TCAR MLS #20240122 Report a problem
    5/11/2005Sold$360,000$230/sqft
    Source: Public Record Report a problem

    Public tax history

    YearProperty taxesTax assessment
    2025$4,714 +11.9%$431,549 +14.8%
    2024$4,214 +0.2%$376,063
    2023$4,203 0%$376,063
    2022$4,204 +11.1%$376,063 +12%
    2021$3,783 +7.5%$335,770 +7%
    2020$3,520 +3.1%$313,804 +2%
    2019$3,415 +5.2%$307,650 +5%
    2018$3,245 +9.9%$293,000 +10.2%
    2017$2,953 $266,000
    Find assessor info on the county website

    Neighborhood: 95321

    Nearby schools

    GreatSchools rating
    Get pre-qualified for a loan
    At Zillow Home Loans, we can pre-qualify you in as little as 5 minutes with no impact to your credit score.

    An equal housing lender. NMLS #10287.