Beautifully updated 4-bedroom home tucked away on a quiet circle in Westridge Place! Offering approximately 2,280 sq. ft. on a large, level corner lot, this home has been thoughtfully improved with newer interior and exterior paint, an updated kitchen and remodeled bathrooms. The main level features spacious living areas, a gas fireplace and a dedicated den/office—perfect for working from home. Upstairs you'll find all four bedrooms, including a generous primary suite. The enclosed back porch creates additional flexible living and entertaining space while providing a great connection to the backyard. Enjoy year-round comfort with forced-air gas heat and central A/C, plus an oversized 2-car garage and plenty of room on the nearly 1/4-acre lot. Fresh, updated and move-in ready in a convenient Camas location near shopping, restaurants, parks and everyday amenities!
Active
$625,000
19410 SE 10th Cir, Camas, WA 98607
4beds
2,280sqft
Residential, Single Family Residence
Built in 1998
10,018 Square Feet Lot
$-- Zestimate®
$274/sqft
$-- HOA
What's special
Gas fireplaceUpdated kitchenRemodeled bathroomsGenerous primary suiteEnclosed back porchLarge level corner lotQuiet circle
- 2 hours
- 124
- 31
Zillow last checked:
Listing updated:
Listed by:
Ryan Lapointe 360-609-2830,
Premiere Property Group LLC
Source: RMLS (OR),MLS#: 115814371
Facts & features
Interior
Bedrooms & bathrooms
- Bedrooms: 4
- Bathrooms: 3
- Full bathrooms: 2
- Partial bathrooms: 1
- Main level bathrooms: 1
Rooms
- Room types: Office, Bedroom 4, Bedroom 2, Bedroom 3, Dining Room, Family Room, Kitchen, Living Room, Primary Bedroom
Primary bedroom
- Level: Upper
Bedroom 2
- Level: Upper
Bedroom 3
- Level: Upper
Bedroom 4
- Level: Upper
Dining room
- Level: Main
Family room
- Level: Main
Kitchen
- Level: Main
Living room
- Level: Main
Office
- Level: Main
Heating
- Forced Air
Cooling
- Central Air
Appliances
- Included: Cooktop, Dishwasher, Disposal, Double Oven, Down Draft, ENERGY STAR Qualified Appliances, Free-Standing Refrigerator, Gas Appliances, Microwave, Plumbed For Ice Maker, Washer/Dryer, Gas Water Heater
- Laundry: Laundry Room
Features
- High Speed Internet, Quartz, Soaking Tub
- Flooring: Hardwood, Wall to Wall Carpet
- Windows: Double Pane Windows, Vinyl Frames
- Basement: Crawl Space
- Number of fireplaces: 1
- Fireplace features: Gas
Interior area
- Total structure area: 2,280
- Total interior livable area: 2,280 sqft
Video & virtual tour
Property
Parking
- Total spaces: 2
- Parking features: Driveway, Secured, Attached
- Attached garage spaces: 2
- Has uncovered spaces: Yes
Accessibility
- Accessibility features: Garage On Main, Minimal Steps, Natural Lighting, Utility Room On Main, Accessibility
Features
- Stories: 2
- Patio & porch: Covered Deck
- Exterior features: Yard
- Fencing: Fenced
Lot
- Size: 10,018 Square Feet
- Features: Corner Lot, Level, Sprinkler, SqFt 10000 to 14999
Details
- Parcel number: 177496002
- Zoning: LSN
Construction
Type & style
- Home type: SingleFamily
- Architectural style: Traditional
- Property subtype: Residential, Single Family Residence
Materials
- Brick, Lap Siding
- Foundation: Concrete Perimeter
- Roof: Composition
Condition
- Resale
- New construction: No
- Year built: 1998
Utilities & green energy
- Gas: Gas
- Sewer: Public Sewer
- Water: Public
- Utilities for property: Cable Connected
Community & HOA
Community
- Subdivision: Westridge
HOA
- Has HOA: Yes
Location
- Region: Camas
Financial & listing details
- Price per square foot: $274/sqft
- Tax assessed value: $654,112
- Annual tax amount: $6,615
- Date on market: 9/30/2026
- Listing terms: Cash,Conventional,FHA,VA Loan
- Road surface type: Paved
Estimated market value
Not available
Estimated sales range
Not available
Not available
Price history
| Date | Event | Price |
|---|---|---|
| 9/30/2026 | Listed for sale | $625,000+75.1%$274/sqft |
Source:  RMLS (OR) #115814371 Report a problem RMLS (OR) #115814371 Report a problem | ||
| 3/20/2015 | Sold | $357,000-0.8%$157/sqft |
Source: RMLS (OR) #15097016 Report a problem | ||
| 2/4/2015 | Pending sale | $360,000$158/sqft |
Source: John L Scott Real Estate #15097016 Report a problem | ||
| 2/2/2015 | Listed for sale | $360,000+10.8%$158/sqft |
Source: John L Scott Real Estate #15097016 Report a problem | ||
| 7/11/2013 | Sold | $325,000$143/sqft |
Source: RMLS (OR) #13090531 Report a problem | ||
| 5/24/2013 | Listed for sale | $325,000+44.4%$143/sqft |
Source: Keller Williams Premier Partners #13090531 Report a problem | ||
| 11/9/2000 | Sold | $225,000$99/sqft |
Source: Public Record Report a problem | ||
Public tax history
| Year | Property taxes | Tax assessment |
|---|---|---|
| 2025 | $6,616 +11.9% | $654,112 +9.7% |
| 2024 | $5,914 +6.8% | $596,326 +2.9% |
| 2023 | $5,537 +10.5% | $579,282 +0.4% |
| 2022 | $5,013 +3.4% | $577,189 +17.5% |
| 2021 | $4,850 +8.9% | $491,407 +9.4% |
| 2020 | $4,452 | $449,254 +7.9% |
| 2019 | $4,452 +4.9% | $416,358 -2.6% |
| 2018 | $4,246 -10.5% | $427,586 +11.4% |
| 2017 | $4,743 +10.6% | $383,927 +6.8% |
| 2016 | $4,287 -3.6% | $359,362 +0.7% |
| 2015 | $4,447 +1.7% | $356,997 +6.4% |
| 2014 | $4,372 | $335,502 +15.3% |
| 2013 | $4,372 +20.9% | $290,927 +21.7% |
| 2012 | $3,617 +2.8% | $239,016 -9.1% |
| 2011 | $3,519 +10.3% | $263,057 -0.7% |
| 2010 | $3,189 -2.8% | $264,805 -3.8% |
| 2009 | $3,283 | $275,145 -17.7% |
| 2008 | -- | $334,500 |
| 2007 | -- | $334,500 +32.8% |
| 2005 | -- | $251,800 |
| 2004 | -- | $251,800 +20.6% |
| 2001 | $2,941 +1.4% | $208,800 -0.3% |
| 2000 | $2,901 | $209,400 |
Find assessor info on the county website
Monthly payment
Est. payment
Payment breakdown
Explore the cost of this home by adjusting the details. Changes won't be saved.Climate risks
Neighborhood: 98607
Nearby schools
Schools provided by the listing agent
- Elementary: Illahee
- Middle: Shahala
- High: Union
Source: RMLS (OR). This data may not be complete. We recommend contacting the local school district to confirm school assignments for this home.
Similar homes
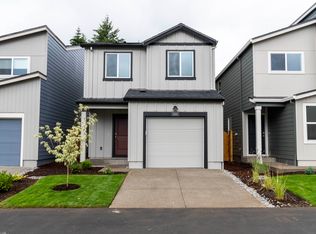
- $589,9004 bd2 ba1.6k sqft19711 SE 5th Way, Camas, WA 98607Active

 MLS ID #750034353, Sharon Farra, John L. Scott Real Estate. RMLS (OR)
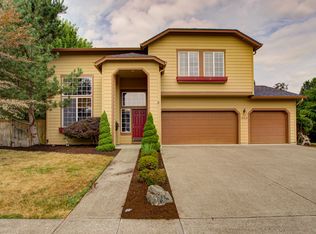
 - $624,9004 bd3 ba2.6k sqft1322 SE 194th Pl, Camas, WA 98607Active
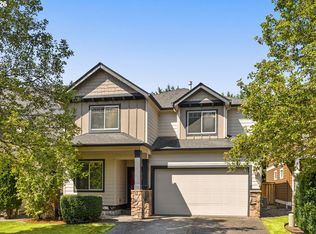 MLS ID #300575453, Josh Hackenjos, Compass. RMLS (OR)
 - $649,0004 bd3 ba2k sqft807 SE 197th Ave, Camas, WA 98607Active
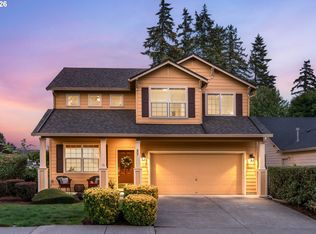 MLS ID #697876421, Jessica Wendt, Premiere Property Group LLC. RMLS (OR)
 - $570,0004 bd3 ba2.2k sqft18905 SE 18th St, Vancouver, WA 98683Active
 MLS ID #453842270, Kat Tarr, Windermere Northwest Living. RMLS (OR)
 - $509,9954 bd2 ba1.4k sqft1108 SE 193rd Pl, Camas, WA 98607ActiveMLS ID #686816875, Katherine Dodd, D. R. Horton. RMLS (OR)
- $679,9003 bd2 ba1.5k sqft19802 SE 8th Cir, Camas, WA 98607ActiveMLS ID #285695457, Patrick Williams, Windermere Northwest Living. RMLS (OR)
- $619,5003 bd3 ba2k sqft19743 SE 38th Way, Camas, WA 98607ActiveMLS ID #361384699, Shane Williams, MORE Realty. RMLS (OR)
- $665,0004 bd3 ba2.1k sqft5834 NW 26th Ave, Camas, WA 98607ActiveMLS ID #134537491, Chaney Compher, Realty One Group Prestige. RMLS (OR)
- $489,9953 bd2 ba1.3k sqft1110 SE 193rd Pl, Camas, WA 98607ActiveMLS ID #331171102, Katherine Dodd, D. R. Horton. RMLS (OR)
- $895,0004 bd3 ba2.9k sqft1108 SE 198th Ct, Camas, WA 98607ActiveMLS ID #495066500, Jessica Wendt, Premiere Property Group LLC. RMLS (OR)
- $489,9993 bd3 ba1.7k sqft3603 SE 198th Ave, Camas, WA 98607ActiveMLS ID #471559680, Jose Otalora Correa, Realty One Group Prestige. RMLS (OR)
- $689,9004 bd3 ba2.6k sqft1209 SE 179th Ave, Vancouver, WA 98683ActiveMLS ID #404189207, Timothy Clark, WA Move Real Estate LLC. RMLS (OR)
- $619,9004 bd3 ba2.2k sqft17007 SE 3rd St, Vancouver, WA 98684ActiveMLS ID #372822363, Greg Gospe, Richard Ballew Realty. RMLS (OR)
- $519,9004 bd3 ba2.1k sqft1200 SE 188th Ave, Vancouver, WA 98683ActiveMLS ID #222482885, Jonathan Casares, Zenith Properties NW, LLC. RMLS (OR)
- $699,0003 bd3 ba2.1k sqft4725 NW Camas Meadows Dr, Camas, WA 98607ActiveRMLS (OR)
- $599,9004 bd3 ba2.2k sqft17300 SE 23rd Way, Vancouver, WA 98683ActiveMLS ID #305094580, Eric Young, Call It Closed International Realty. RMLS (OR)
