Skip main navigation
Closed
  • $483,500

    19410 W Timber Dr N, Elwood, IL 60421

    4beds
    --sqft
    Single Family Residence
    Built in ----
    -- sqft lot
    $527,000 Zestimate®
    $--/sqft
    $3,243 Estimated rent

    Home value

    $527,000

    $501,000 - $553,000

    $3,243/mo

    Zestimate® history
    Loading
    Loading...

    Owner options

    List your home for rent

    $3,243/mo

    Rent Zestimate®

    Find your next renter with Zillow Rental Manager. Plus, with online applications, you can quickly screen prospective tenants – for free.

    Learn more

    $3,243/mo

    Rent Zestimate®

    Refinance and save

    $3,524/mo

    Est. payment

    Refinancing to a lower rate could help reduce your monthly payments and save thousands over the life of the loan.

    See today's rates

    $3,524/mo

    Est. payment

    Explore your selling options

    Work with a Zillow partner agent

    Leverage their expertise and Zillow's premium Showcase listings to get your home seen by more buyers.

    Get started

    List with your own agent

    Get your home in front of millions of buyers by listing it on Zillow.

    Learn how to do it

    Sell it yourself

    Take full control of how buyers see your home on Zillow by listing For Sale by Owner (FSBO).

    List your home

    What's special

    Modern luxuryMature treesOversized primary bedroomCozy family roomBackyard viewsLaundry roomFully remodeled bathroom
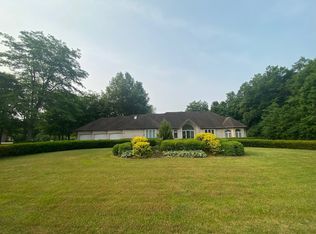
    Talk about a stunner! An absolute pleasure to show, this 4 bedroom and 3 full bathroom home is ready for it's new owners! Situated on just under an acre, fenced with mature trees and a brand new maintenance free stamped concrete patio with integrated lighting and steel handrails. And for the garage enthusiasts; on top of the attached 3 car garage, seller has also just added an additional 2.5 detached garage, fully insulated, heated, with built-in shelving and an 8x8 garage door- lots of space! Moving inside, you'll find so many custom upgrades. The expansive first floor offers a living/dining area that opens to the kitchen and cozy family room. Stainless steel appliances, concrete countertops, new flooring throughout and fireplace to enjoy the upcoming winter months. And don't miss all of those windows to take in those backyard views! Main floor also has a fully remodeled bathroom and laundry room. Upstairs, the oversized primary bedroom has a walk in closet and ensuite that boasts modern luxury with spa-like functional design. Three more bedrooms and another fully remodeled bathroom. NEW 50 YEAR ROOF! Top of the line twin brine tank water filtration with RO system, room darkening blinds throughout, whole house fan, 2 laundry rooms, the list goes on. Come take a look!

    Zillow last checked:

    Listing updated:

    Listing courtesy of:

    Teddy Dow 815-483-0224,

    Coldwell Banker Real Estate Group

    Bought with:

    Jake Jakovich

    Realty Executives Success

    Source: MRED as distributed by MLS GRID,MLS#: 12007007MLS Logo

    Facts & features

    Interior

    Bedrooms & bathrooms
    • Bedrooms: 4
    • Bathrooms: 3
    • Full bathrooms: 3
    Primary bedroom
    • Features: Bathroom (Full)
    • Level: Second
    • Area: 252 Square Feet
    • Dimensions: 21X12
    Bedroom 2
    • Level: Second
    • Area: 168 Square Feet
    • Dimensions: 14X12
    Bedroom 3
    • Level: Second
    • Area: 144 Square Feet
    • Dimensions: 12X12
    Bedroom 4
    • Level: Second
    • Area: 100 Square Feet
    • Dimensions: 10X10
    Dining room
    • Level: Main
    • Dimensions: COMBO
    Family room
    • Level: Main
    • Area: 272 Square Feet
    • Dimensions: 16X17
    Kitchen
    • Features: Kitchen (Eating Area-Table Space, Island)
    • Level: Main
    • Area: 247 Square Feet
    • Dimensions: 19X13
    Laundry
    • Level: Main
    • Area: 77 Square Feet
    • Dimensions: 11X7
    Living room
    • Level: Main
    • Area: 300 Square Feet
    • Dimensions: 12X25
    Heating
    • Natural Gas
    Cooling
    • Central Air
    Appliances
    • Included: Range, Microwave, Dishwasher, Refrigerator, Washer, Dryer, Disposal, Stainless Steel Appliance(s)
    • Laundry: Main Level, Multiple Locations, Sink
    Features
    • Walk-In Closet(s)
    • Flooring: Hardwood
    • Windows: Drapes
    • Basement: Partially Finished,Full
    • Number of fireplaces: 1
    • Fireplace features: Wood Burning, Family Room
    Interior area
    • Total structure area: 0

    Property

    Parking
    • Total spaces: 5.5
    • Parking features: Concrete, Garage Door Opener, Garage, On Site, Garage Owned, Attached, Detached
    • Attached garage spaces: 5.5
    • Has uncovered spaces: Yes
    Accessibility
    • Accessibility features: No Disability Access
    Features
    • Stories: 2
    • Patio & porch: Patio
    • Fencing: Fenced,Partial
    Lot
    • Dimensions: 197X252X233X136
    • Features: Mature Trees
    Details
    • Additional structures: Second Garage
    • Parcel number: 1011162020020000
    • Special conditions: None

    Construction

    Type & style
    • Home type: SingleFamily
    • Property subtype: Single Family Residence
    Materials
    • Brick, Cedar
    Condition
    • New construction: No

    Utilities & green energy

    • Electric: 200+ Amp Service
    • Sewer: Septic Tank
    • Water: Well

    Community & neighborhood

    Location
    • Region: Elwood
    • Subdivision: Timber Creek

    HOA & financial

    HOA
    • Has HOA: Yes
    • HOA fee: $50 annually
    • Services included: None

    Other

    Other facts
    • Listing terms: VA
    • Ownership: Fee Simple w/ HO Assn.

    Price history

    DateEventPrice
    4/22/2024Sold$483,500-2.2%
    Source: MRED as distributed by MLS GRID #12007007 Report a problem
    3/21/2024Pending sale$494,500
    Source: Coldwell Banker Real Estate Group #12007007 Report a problem
    3/21/2024Contingent$494,500
    Source: MRED as distributed by MLS GRID #12007007 Report a problem
    3/18/2024Listed for sale$494,500
    Source: MRED as distributed by MLS GRID #12007007 Report a problem
    2/1/2024Listing removed$494,500
    Source: Coldwell Banker Real Estate Group #11950169 Report a problem
    12/21/2023Listed for sale$494,500+97.8%
    Source: MRED as distributed by MLS GRID #11950169 Report a problem
    2/19/2016Sold$250,000
    Source: Public Record Report a problem

    Public tax history

    YearProperty taxesTax assessment
    2024$8,547 +16.9%$143,008 +12%
    2023$7,309 -14.2%$127,705 +3.4%
    2022$8,523 +4.6%$123,485 +4.3%
    2021$8,150 +6.5%$118,371 +7.2%
    2020$7,653 -0.2%$110,454 +1.7%
    2019$7,668 +19.7%$108,600 +21.3%
    2018$6,408 +2.7%$89,497 +4.9%
    2017$6,238 +0.6%$85,300 +2%
    2016$6,198 -1.2%$83,668 +4.7%
    2015$6,275 $79,950
    2014$6,275 +4.4%$79,950
    2013$6,012 +1.1%$79,950 -6%
    2012$5,947 -6.9%$85,021 -15.5%
    2011$6,389 +4.5%$100,628 -2.5%
    2010$6,114 +3.5%$103,208 -1.8%
    2009$5,905 +4.4%$105,100 +6.9%
    2008$5,657 $98,339 +5%
    2007-- $93,656 +3.7%
    2006$5,600 +4.7%$90,330 +6.6%
    2005$5,350 +5.7%$84,729 +6.9%
    2004$5,059 +2.8%$79,267 +4.5%
    2003$4,921 +1.7%$75,875 +5.4%
    2002$4,839 +6%$72,008 +2.2%
    2001$4,564 +3.9%$70,439 +1.5%
    2000$4,393 $69,406

    Find assessor info on the county website

    Neighborhood: 60421

    Nearby schools

    GreatSchools rating
    Schools provided by the listing agent
    • District: 203

    Source: MRED as distributed by MLS GRID. This data may not be complete. We recommend contacting the local school district to confirm school assignments for this home.

    Get pre-qualified for a loan
    At Zillow Home Loans, we can pre-qualify you in as little as 5 minutes with no impact to your credit score.

    An equal housing lender. NMLS #10287.