Welcome to this spectacular move-in ready 1.5-story home, situated on over an acre of extensively landscaped grounds. As you enter, you'll be greeted by a vaulted foyer, open to the formal dining room; it also accesses the office with built-in bookshelves, wood wainscoting, and sliders leading to a screened porch. The two-story great room features coffered ceilings, a cozy fireplace, and an appealing niche display area, creating an inviting atmosphere for both everyday living and entertaining. The gourmet kitchen appeals to the chef in all us, and includes granite counters, with large center island, refrigerator, range/oven, dishwasher, pantry, and a butler's pantry. The 12-foot beamed tongue-and-groove ceiling includes two sets of glass sliders open to the screened porch, plus deck, and private aggregate concrete patio. The first-floor master suite offers a spacious walk-in closet and a luxurious en-suite bath with double vanities, a soaking tub, and separate shower. Upstairs, all bedrooms have private bath access, providing ultimate comfort and privacy. The finished basement is an entertainer's paradise, featuring a huge rec room with a wet bar, fireplace, and pool table. Additional highlights include a separate craft room with a sink, a theater room with furniture and a large TV screen, and sliders to a patio with a pergola. Plus, enjoy the convenience of an equipped exercise room, complete with a Nautilus weight gym and upright cycle. This home truly has it all!
Closed
$1,377,000
19411 251st Ave, Bettendorf, IA 52722
5beds
3,988sqft
Townhouse, Single Family Residence
Built in 2011
1.09 Acres Lot
$1,346,700 Zestimate®
$345/sqft
$3,786 Estimated rent
Home value
$1,346,700
$1.25M - $1.43M
$3,786/mo
Zestimate® history
Owner options
List your home for rent
$3,786/mo
Rent Zestimate®
Find your next renter with Zillow Rental Manager. Plus, with online applications, you can quickly screen prospective tenants – for free.
$3,786/mo
Rent Zestimate®
Refinance and save
$7,417/mo
Est. payment
Refinancing to a lower rate could help reduce your monthly payments and save thousands over the life of the loan.
$7,417/mo
Est. payment
Explore your selling options
Work with a Zillow partner agent
Leverage their expertise and Zillow's premium Showcase listings to get your home seen by more buyers.
Get startedList with your own agent
Get your home in front of millions of buyers by listing it on Zillow.
Learn how to do itSell it yourself
Take full control of how buyers see your home on Zillow by listing For Sale by Owner (FSBO).
List your homeWhat's special
Zillow last checked:
Listing updated:
Listed by:
David Maubach, ABR 563-343-4999,
Mel Foster Co. Davenport
Bought with:
Kristi McFate
Mel Foster Co. Davenport
Source: MRED as distributed by MLS GRID,MLS#: QC4259756
Facts & features
Interior
Bedrooms & bathrooms
- Bedrooms: 5
- Bathrooms: 5
- Full bathrooms: 4
- 1/2 bathrooms: 1
Primary bedroom
- Features: Flooring (Hardwood)
- Level: Main
- Area: 238 Square Feet
- Dimensions: 14x17
Primary bedroom
- Features: Flooring (Hardwood), Bathroom (Full)
- Level: Main
- Area: 238 Square Feet
- Dimensions: 14x17
Bedroom 2
- Features: Flooring (Hardwood)
- Level: Second
- Area: 196 Square Feet
- Dimensions: 14x14
Bedroom 2
- Features: Flooring (Hardwood)
- Level: Second
- Area: 196 Square Feet
- Dimensions: 14x14
Bedroom 3
- Features: Flooring (Hardwood)
- Level: Second
- Area: 156 Square Feet
- Dimensions: 12x13
Bedroom 3
- Features: Flooring (Hardwood)
- Level: Second
- Area: 156 Square Feet
- Dimensions: 12x13
Bedroom 4
- Features: Flooring (Hardwood)
- Level: Second
- Area: 182 Square Feet
- Dimensions: 13x14
Bedroom 4
- Features: Flooring (Hardwood)
- Level: Second
- Area: 182 Square Feet
- Dimensions: 13x14
Bedroom 5
- Features: Flooring (Carpet)
- Level: Basement
- Area: 156 Square Feet
- Dimensions: 12x13
Bedroom 5
- Features: Flooring (Carpet)
- Level: Basement
- Area: 156 Square Feet
- Dimensions: 12x13
Other
- Features: Flooring (Carpet)
- Level: Basement
- Area: 260 Square Feet
- Dimensions: 13x20
Other
- Features: Flooring (Hardwood)
- Level: Basement
- Area: 156 Square Feet
- Dimensions: 12x13
Dining room
- Features: Flooring (Hardwood)
- Level: Main
- Area: 168 Square Feet
- Dimensions: 12x14
Dining room
- Features: Flooring (Hardwood)
- Level: Main
- Area: 168 Square Feet
- Dimensions: 12x14
Family room
- Features: Flooring (Hardwood)
- Level: Basement
- Area: 361 Square Feet
- Dimensions: 19x19
Family room
- Features: Flooring (Hardwood)
- Level: Basement
- Area: 361 Square Feet
- Dimensions: 19x19
Great room
- Features: Flooring (Hardwood)
- Level: Main
- Area: 323 Square Feet
- Dimensions: 17x19
Great room
- Features: Flooring (Hardwood)
- Level: Main
- Area: 323 Square Feet
- Dimensions: 17x19
Kitchen
- Features: Flooring (Hardwood)
- Level: Main
- Area: 361 Square Feet
- Dimensions: 19x19
Kitchen
- Features: Flooring (Hardwood)
- Level: Main
- Area: 361 Square Feet
- Dimensions: 19x19
Kitchen
- Features: Kitchen (Eating Area-Breakfast Bar, Eating Area-Table Space, Island, Pantry), Flooring (Hardwood)
- Level: Main
- Area: 361 Square Feet
- Dimensions: 19x19
Laundry
- Features: Flooring (Tile)
- Level: Main
- Area: 78 Square Feet
- Dimensions: 6x13
Laundry
- Features: Flooring (Tile)
- Level: Main
- Area: 78 Square Feet
- Dimensions: 6x13
Laundry
- Features: Flooring (Tile)
- Level: Main
- Area: 78 Square Feet
- Dimensions: 6x13
Office
- Features: Flooring (Hardwood)
- Level: Main
- Area: 156 Square Feet
- Dimensions: 12x13
Office
- Features: Flooring (Hardwood)
- Level: Main
- Area: 156 Square Feet
- Dimensions: 12x13
Office
- Features: Flooring (Hardwood)
- Level: Main
- Area: 156 Square Feet
- Dimensions: 12x13
Recreation room
- Features: Flooring (Hardwood)
- Level: Basement
- Area: 289 Square Feet
- Dimensions: 17x17
Recreation room
- Features: Flooring (Hardwood)
- Level: Basement
- Area: 289 Square Feet
- Dimensions: 17x17
Heating
- Forced Air, Natural Gas, Sep Heating Systems - 2+
Cooling
- Central Air, Zoned, High Efficiency (SEER 14+)
Appliances
- Included: Dishwasher, Disposal, Dryer, Microwave, Other, Range, Refrigerator, Washer, Water Softener Owned, Range Hood, Gas Water Heater
Features
- Built-in Features, Vaulted Ceiling(s), Wet Bar
- Windows: Window Treatments
- Basement: Finished,Daylight,Egress Window,Full
- Number of fireplaces: 2
- Fireplace features: Gas Log, Family Room, Great Room
Interior area
- Total interior livable area: 3,988 sqft
Property
Parking
- Total spaces: 3
- Parking features: Garage Door Opener, Heated Garage, Yes, Attached, Garage
- Attached garage spaces: 3
- Has uncovered spaces: Yes
Features
- Stories: 1.5
- Patio & porch: Patio, Deck, Screened
Lot
- Size: 1.09 Acres
- Dimensions: Irreg-166 x 233 x 240 x 2
- Features: Corner Lot
Details
- Parcel number: 850639224
- Other equipment: Central Vacuum, Sump Pump, Sprinkler-Lawn, Radon Mitigation System
Construction
Type & style
- Home type: Townhouse
- Property subtype: Townhouse, Single Family Residence
Materials
- Vinyl Siding, Frame
- Foundation: Concrete Perimeter
Condition
- New construction: No
- Year built: 2011
Utilities & green energy
- Sewer: Septic Tank
- Water: Public
Community & HOA
Community
- Security: Security System
- Subdivision: Stoney Creek North
Location
- Region: Bettendorf
Financial & listing details
- Price per square foot: $345/sqft
- Tax assessed value: $1,173,000
- Annual tax amount: $11,426
- Date on market: 12/30/2025
- Listing terms: Cash
Price history
| Date | Event | Price |
|---|---|---|
| 5/2/2025 | Sold | $1,377,000-8.2%$345/sqft |
Source:  MRED as distributed by MLS GRID #QC4259756 Report a problem MRED as distributed by MLS GRID #QC4259756 Report a problem | ||
| 4/2/2025 | Pending sale | $1,500,000$376/sqft |
Source:  RMLS Alliance as distributed by MLS GRID #QC4259756 Report a problem RMLS Alliance as distributed by MLS GRID #QC4259756 Report a problem | ||
| 1/15/2025 | Listed for sale | $1,500,000+70.5%$376/sqft |
Source: RMLS Alliance as distributed by MLS GRID #QC4259756 Report a problem | ||
| 8/18/2018 | Sold | $880,000-2.2%$221/sqft |
Source: Public Record Report a problem | ||
| 7/9/2018 | Pending sale | $899,900$226/sqft |
Source: RE/MAX Elite Homes #4193868 Report a problem | ||
| 6/26/2018 | Price change | $899,900-5.3%$226/sqft |
Source: RE/MAX Elite Homes #4193868 Report a problem | ||
| 5/11/2018 | Listed for sale | $949,900+3.3%$238/sqft |
Source: RE/MAX RIVER CITIES #4188557 Report a problem | ||
| 9/28/2012 | Sold | $920,000+922.2%$231/sqft |
Source: Public Record Report a problem | ||
| 12/14/2011 | Sold | $90,000$23/sqft |
Source: Public Record Report a problem | ||
Public tax history
| Year | Property taxes | Tax assessment |
|---|---|---|
| 2025 | $11,158 -2.3% | $1,173,000 +13.6% |
| 2024 | $11,426 -6.7% | $1,032,500 |
| 2023 | $12,240 +0.9% | $1,032,500 +10.5% |
| 2022 | $12,130 -1.9% | $934,580 |
| 2021 | $12,366 +1% | $934,580 +3.8% |
| 2020 | $12,239 -9.1% | $900,170 |
| 2019 | $13,462 0% | $900,170 -7.9% |
| 2018 | $13,463 +2.7% | $977,090 |
| 2017 | $13,112 -0.2% | $977,090 +2.1% |
| 2016 | $13,136 | $957,040 +4.5% |
| 2015 | $13,136 +2.6% | $915,740 |
| 2014 | $12,802 | $915,740 |
| 2013 | $12,802 +1.4% | -- |
| 2012 | $12,628 +157750% | $188,000 +24315.6% |
| 2009 | $8 | $770 |
Find assessor info on the county website
Neighborhood: 52722
Nearby homes
- $720,1004 bd4 ba2.8k sqft19451 251st Ave, Bettendorf, IA 52722Off Market
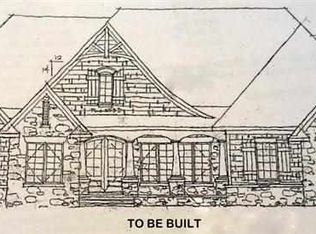
- $1,285,8005 bd4 ba3.5k sqft19349 251st Ave, Bettendorf, IA 52722Off Market

- $1,301,8006 bd4 ba5.3k sqft19425 251st Ave, Bettendorf, IA 52722Off Market
- $1,195,3005 bd4 ba3.7k sqft19339 251st Ave, Bettendorf, IA 52722Off Market
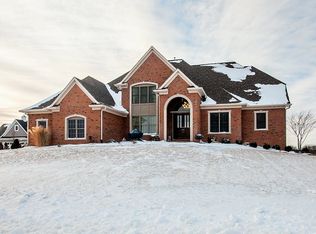
- $1,337,1004 bd3 ba3.6k sqft19410 251st Ave, Bettendorf, IA 52722Off Market
- $1,896,3007 bd6 ba5.5k sqft19390 251st Ave, Bettendorf, IA 52722Off Market
- $1,801,8007 bd6 ba5.5k sqft19390 251st Ave, Bettendorf, IA 52722Off Market
- $1,113,8005 bd5 ba3.4k sqft19437 251st Ave, Bettendorf, IA 52722Off Market
Nearby schools
GreatSchools rating
- 10/10Cody Elementary SchoolGrades: K-6Distance: 2.9 mi
- 7/10Pleasant Valley Junior High SchoolGrades: 7-8Distance: 1.5 mi
- 8/10Pleasant Valley High SchoolGrades: 9-12Distance: 3.7 mi
Schools provided by the listing agent
- Elementary: Pleasant Valley
- Middle: Blackhawk
- High: Pleasant Valley
Source: MRED as distributed by MLS GRID. This data may not be complete. We recommend contacting the local school district to confirm school assignments for this home.


Get pre-qualified for a loan
At Zillow Home Loans, we can pre-qualify you in as little as 5 minutes with no impact to your credit score.An equal housing lender. NMLS #10287.
Sell for more on Zillow
Get a Zillow Showcase℠ listing at no additional cost and you could sell for .
$1,346,700
2% more
+$26,934
With Zillow Showcase(estimated)
$1,373,634
- Iowa
- Scott County
- Bettendorf
- 52722
- 19411 251st Ave
Nearby cities
Nearby zip codes
Other Bettendorf Topics
